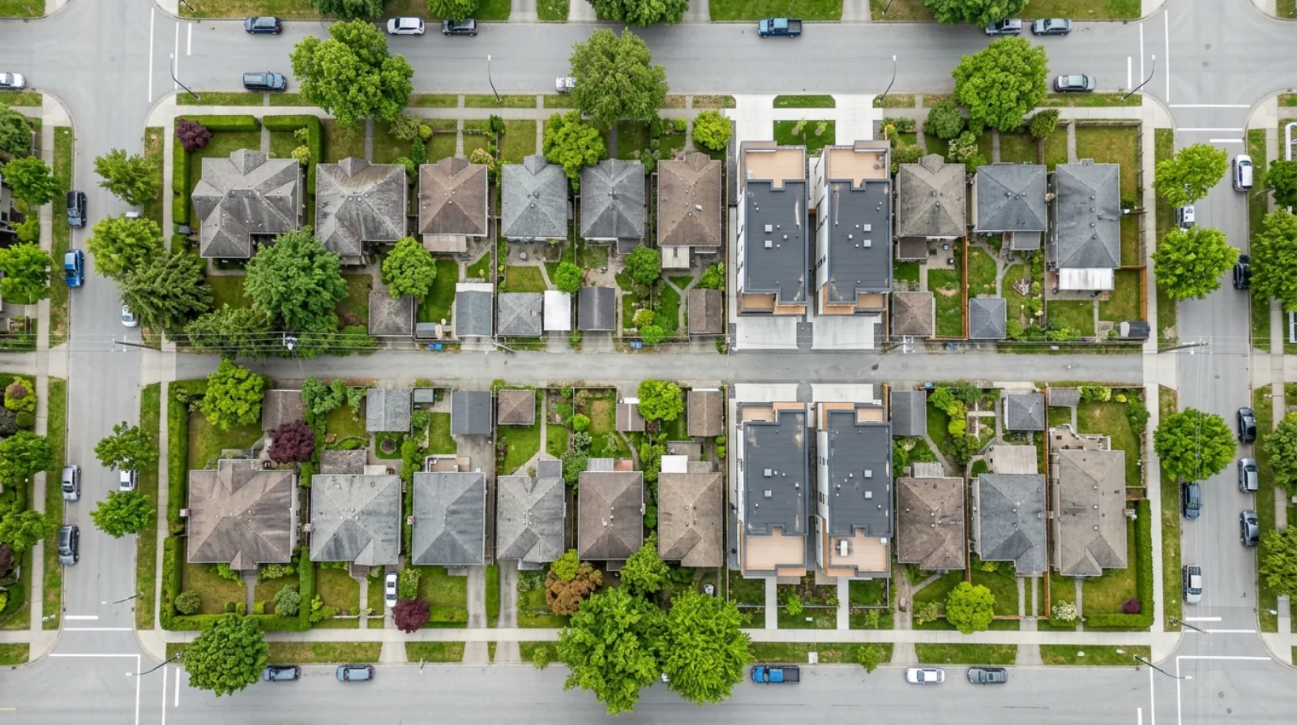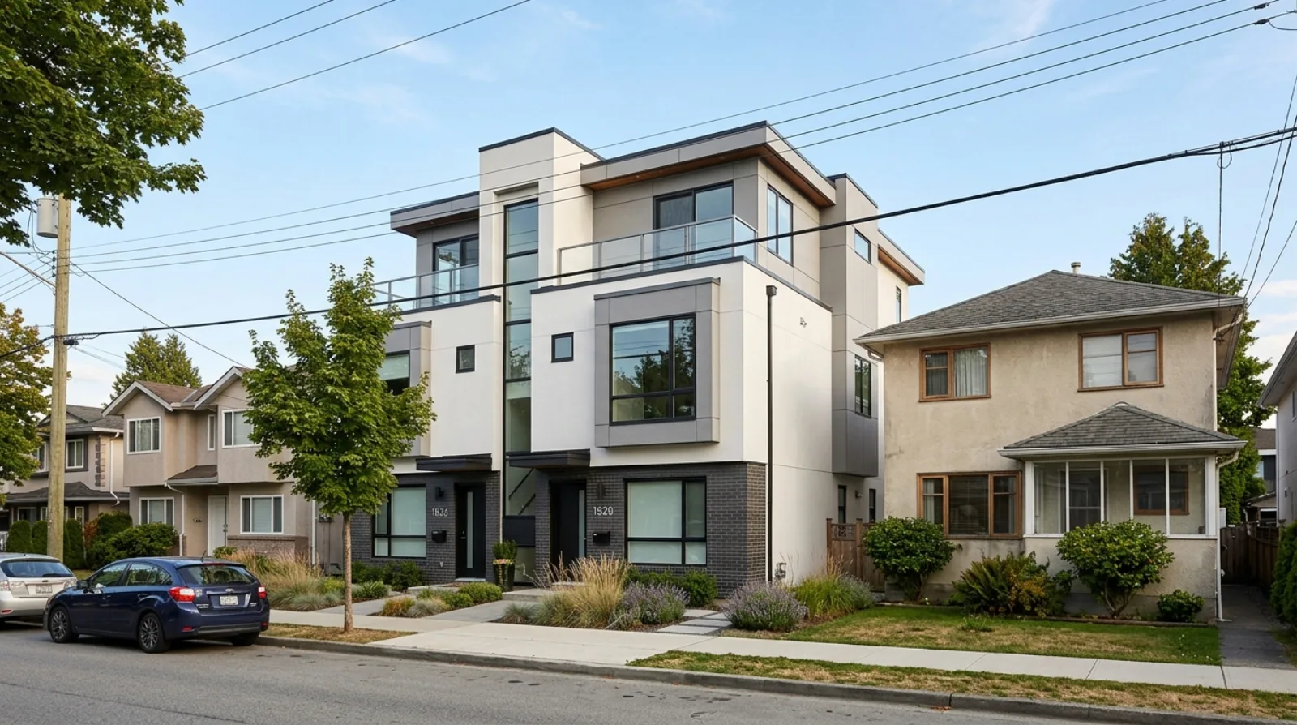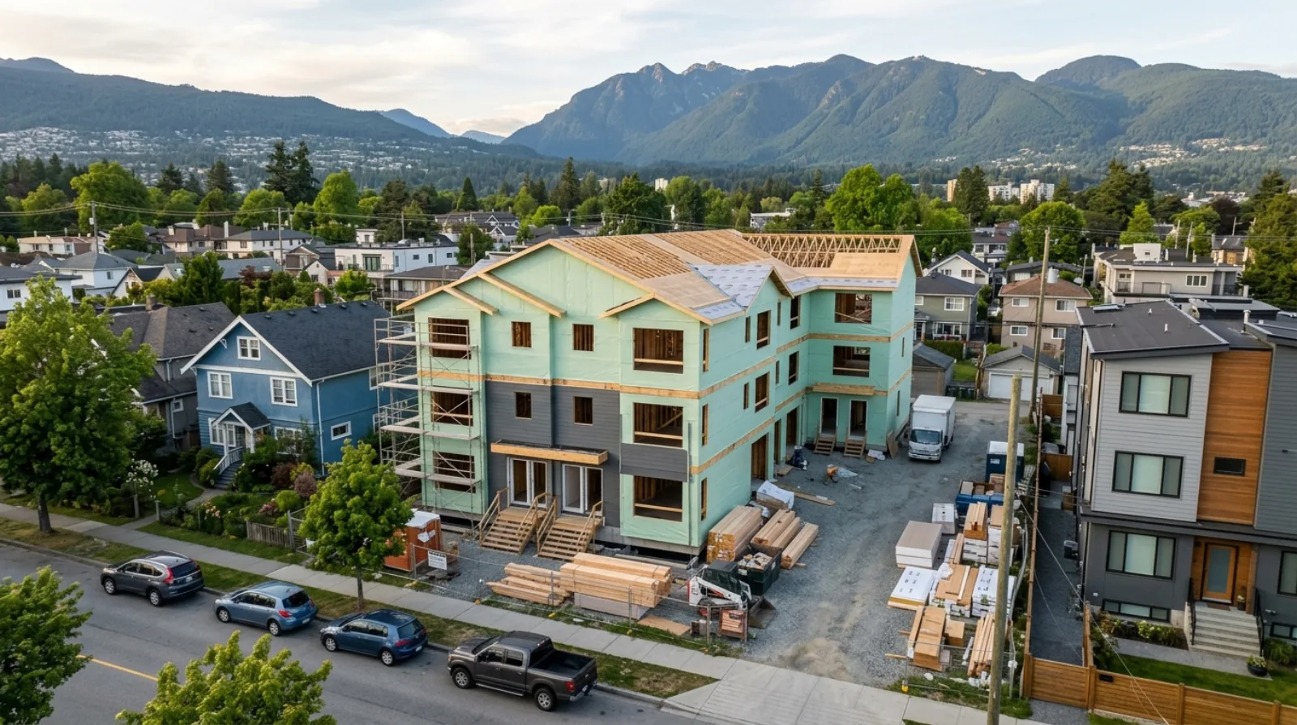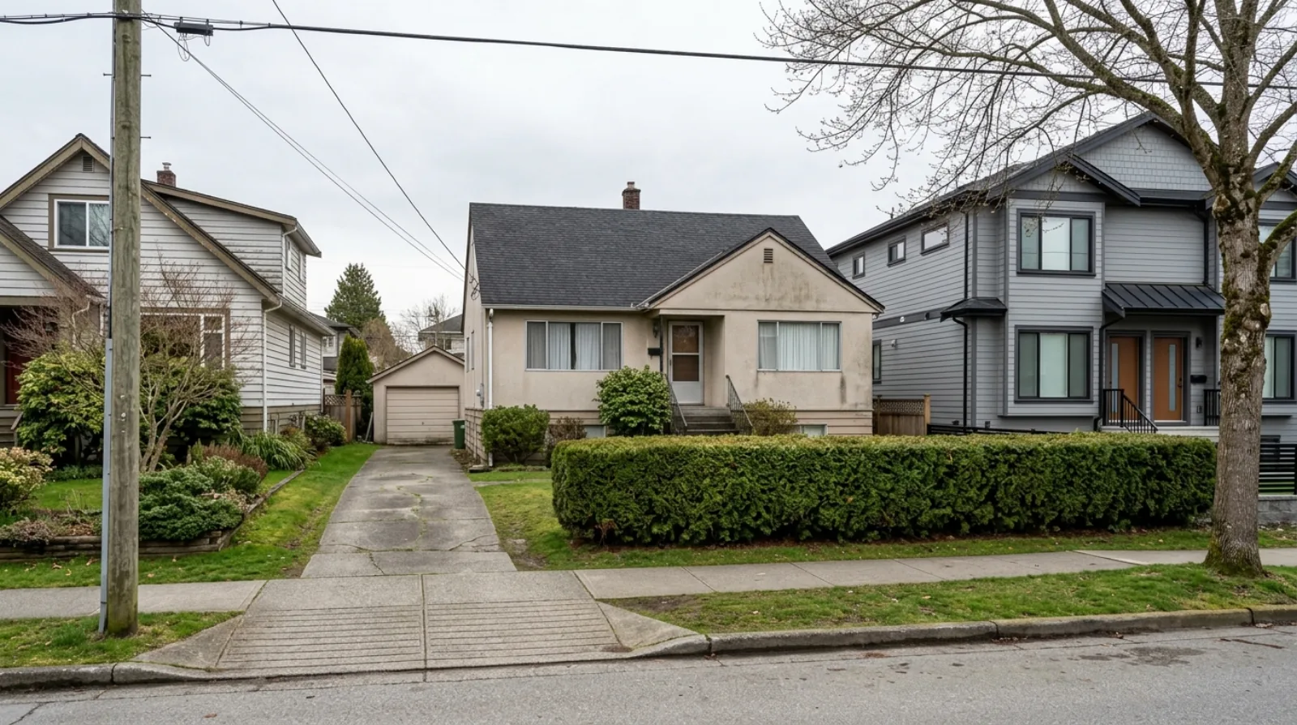

5.5 inches. That is the margin by which a standard 50 by 122 foot Vancouver lot clears the minimum frontage for a six-unit multiplex. The City’s R1-1 District Schedule sets that minimum at 15.1 metres, which is 49.54 feet. A 50 foot lot measures 15.24 metres. If the survey comes back at 49.4 feet instead of 50, the lot drops two tiers and becomes a four-unit site. Nothing about the price, the neighbourhood, or the house on it changes. The unit count does.
Most people search in the wrong order
Watch someone look for a development site and you will usually see the same sequence. They set a price ceiling. They pick a neighbourhood. They scroll through what comes back and look for the ugliest house.
That order produces a list of cheap houses. It does not produce a list of buildable sites.
The problem is that price tells you nothing about what a lot can hold, and what a lot can hold is the only thing that determines what the land is worth to a builder. Two lots on the same block, listed within $50,000 of each other, can be a four-unit site and a six-unit site. That is a difference of two entire homes, and no price filter will ever surface it.
The order that works runs the other way. Geometry first. Zoning second. Land cost last.
Frontage sets your ceiling
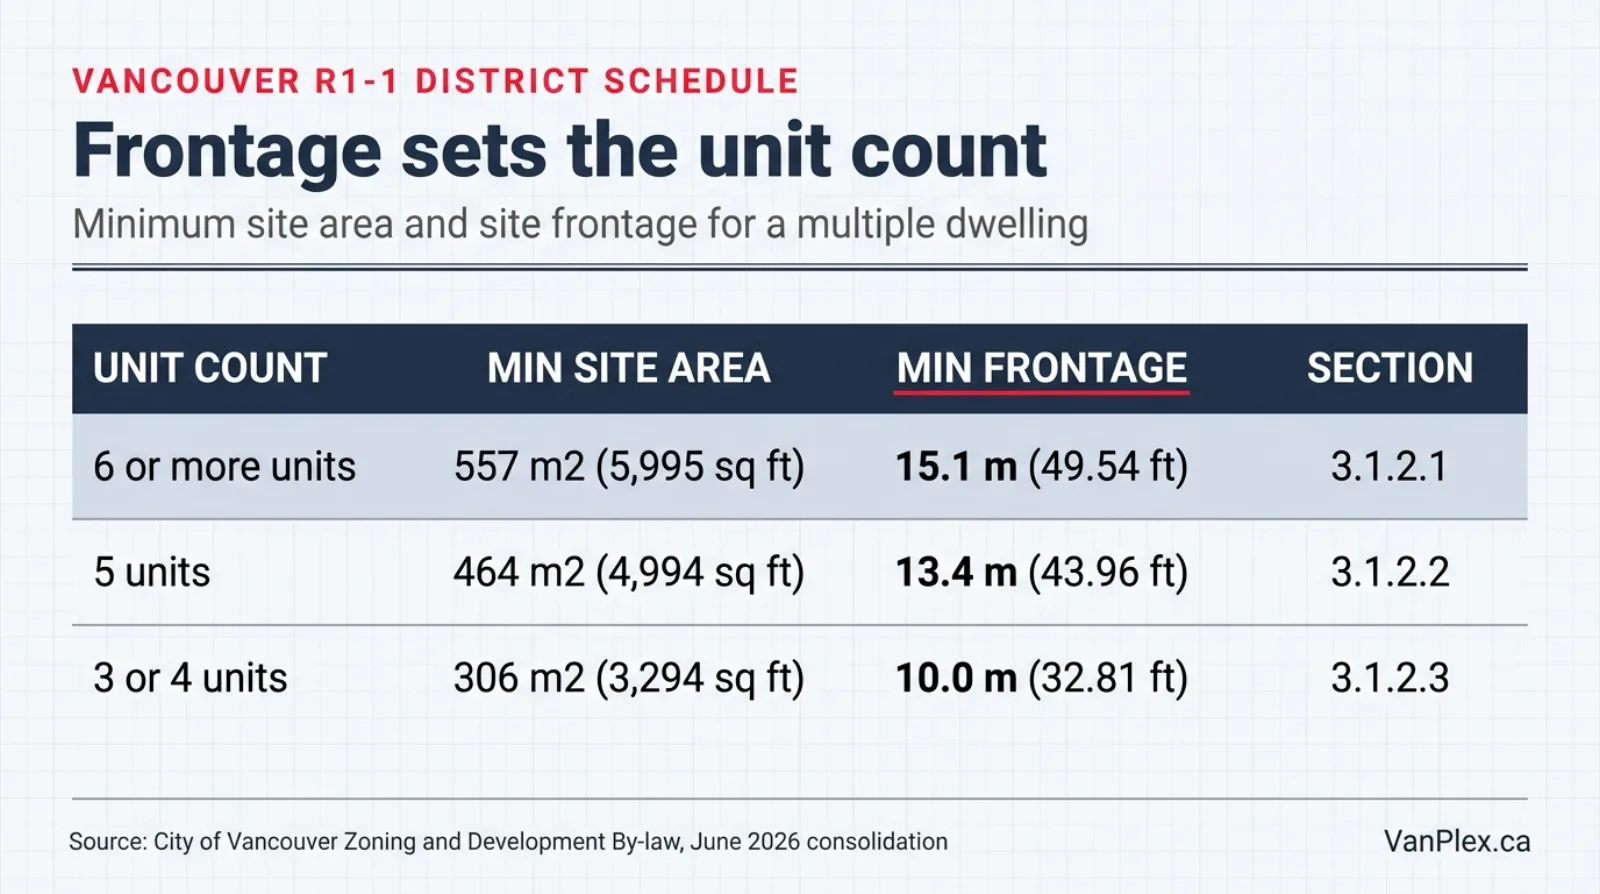
Vancouver’s R1-1 District Schedule sets the minimum site area and site frontage for a multiple dwelling by unit count. These are transcribed from the June 2026 consolidation of the Zoning and Development By-law, with the section each one comes from.
| Unit count | Minimum site area | Minimum frontage | Section |
|---|---|---|---|
| 6 or more units | 557 m² (5,995 sq ft) | 15.1 m (49.54 ft) | 3.1.2.1 |
| 5 units | 464 m² (4,994 sq ft) | 13.4 m (43.96 ft) | 3.1.2.2 |
| 3 or 4 units | 306 m² (3,294 sq ft) | 10.0 m (32.81 ft) | 3.1.2.3 |
Both numbers have to be met. A wide but shallow lot fails on area. A deep but narrow lot fails on frontage. The by-law does not average them and neither should you.
There is one more rule that surprises people. A three-unit building is only permitted on a site at or below 463 m² and 13.3 m of frontage (sections 3.1.2.3(c) and (d)). On a 50 foot lot, three units is not an option. The smallest multiplex you can put there is four.
The standard Vancouver lot sits right on the line
This is the part worth internalizing before you look at a single listing.
| Lot | Frontage | Margin over its tier | Area | Result |
|---|---|---|---|---|
| 33 by 122 ft | 10.06 m | 2.3 inches over the 10.0 m minimum | 374 m² | 3 or 4 units |
| 50 by 122 ft | 15.24 m | 5.5 inches over the 15.1 m minimum | 566.7 m² | Up to 6 units |
Both of Vancouver’s standard lot widths land just barely inside their band. That is not a coincidence. The by-law’s thresholds were written in metric against a city that was subdivided in imperial, so the lines fall a few inches below the common lot widths.
The consequence is practical. On a 50 foot lot the entire six-unit outcome rests on 5.5 inches of frontage. Lots get resurveyed. Lane dedications shave width. Old subdivisions are not always what the title says. I have seen “50 foot” lots survey at 49 feet 6 inches, and at that width the six-unit tier is gone.
So when you are comparing sites, a lot advertised at 50 feet and a lot advertised at 52 feet are not the same risk. The second one has room to be wrong.
Depth is the check nobody runs
Frontage gets all the attention. Depth quietly disqualifies lots that look fine on paper.
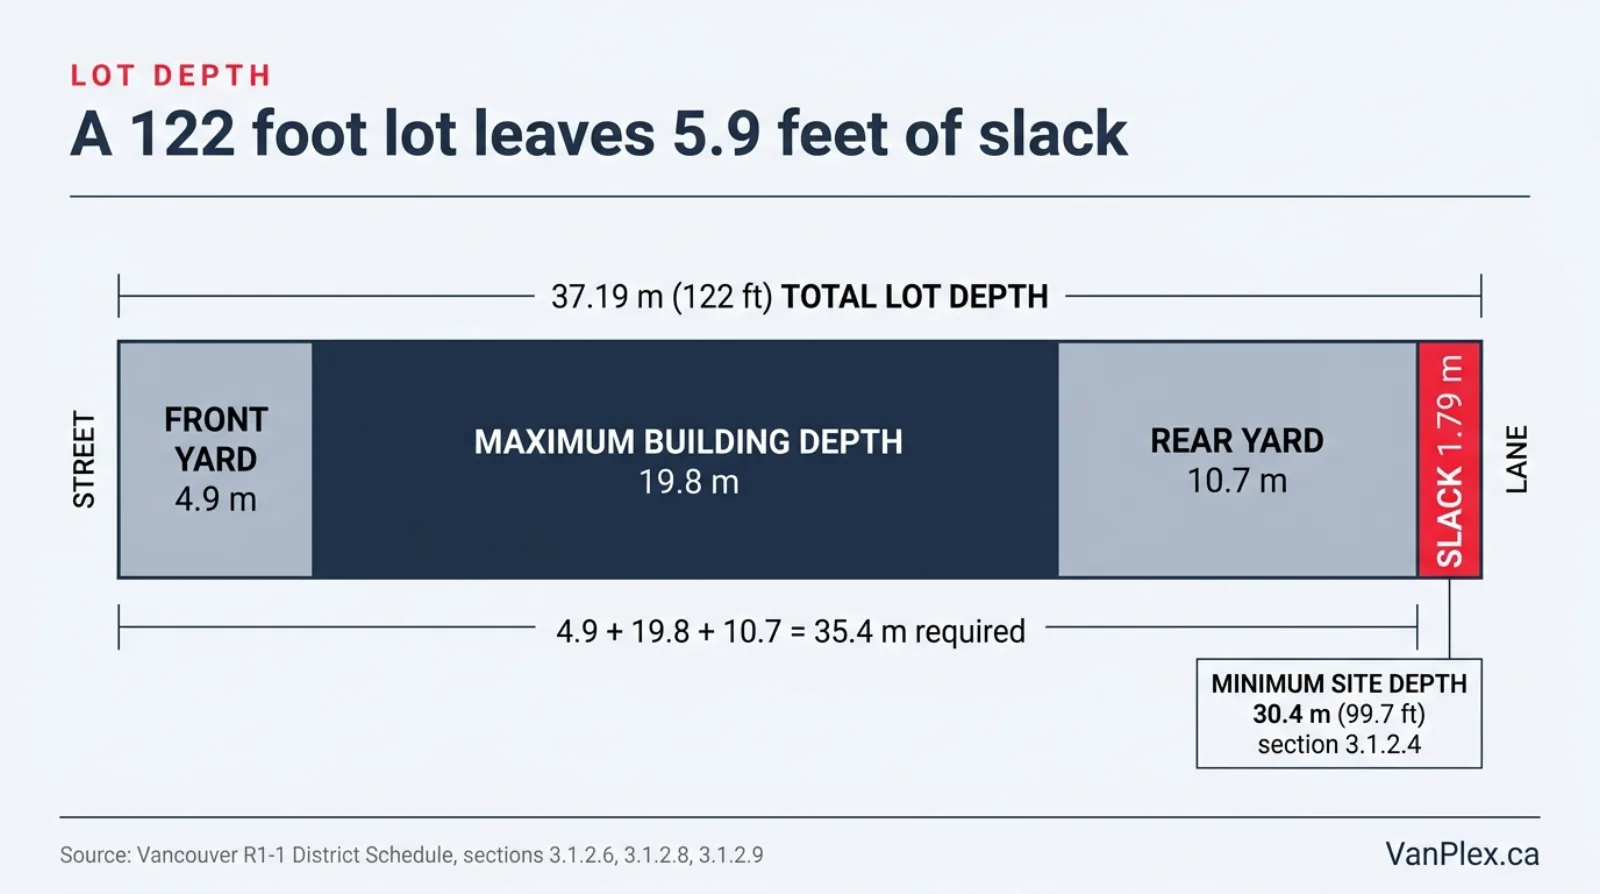
R1-1 requires a minimum site depth of 30.4 m, which is 99.7 feet, and 33.5 m (109.9 feet) for a courtyard configuration (section 3.1.2.4). A lot shallower than that does not host a multiplex at any unit count, regardless of how wide it is.
Then there is what happens inside a lot that does qualify. The schedule sets a minimum front yard of 4.9 m, a minimum rear yard of 10.7 m, and a maximum building depth of 19.8 m (sections 3.1.2.6, 3.1.2.8 and 3.1.2.9). Add those together and you need 35.4 m of depth to use the full building envelope.
A standard 122 foot lot is 37.19 m deep. That leaves 5.9 feet of slack.
Most people assume a 122 foot lot is generous. Against these setbacks it is close to the minimum that lets you build the deepest permitted building. Take ten feet off the back for a lane dedication and the envelope starts shrinking.
The listed frontage is an advertisement
Here is the uncomfortable part. Lot area and frontage on a listing come from the MLS® record, which is a marketing document. The figures get rounded. Sometimes they get copied from the last listing. Sometimes the frontage field is simply empty.
That matters more here than in an ordinary purchase, because on a 50 foot lot half a foot of error moves the outcome from six homes to four. In a normal house sale, a rounded lot dimension changes nothing. In a development purchase, it changes the entire project.
Two habits fix most of this:
- Treat the listed dimensions as a screen, not a fact. They are good enough to sort a list of 400 lots down to 30. They are not good enough to sign on.
- Confirm the frontage against a survey or the City’s parcel record before you spend money on drawings. Anything you commit before that is built on an advertised number.
This is also why a lot with no frontage figure in the record is not a lot you can rank. You cannot compare it against a threshold you have no measurement for. It is not disqualified, it is just unknown, and those are different things.
Zoning has to come from the city, not the listing
The zoning line on a listing is typed by a person. It is frequently a shorthand, occasionally out of date, and sometimes just wrong.
For a development purchase that is not good enough. The zone determines the unit count, the floor space ratio, the setbacks, and whether a multiplex is permitted at all. It needs to come from the municipality’s own record, tied to the parcel, with the date the record was read.
On our lot search each listing carries the zoning district it resolved to along with where that value came from and when it was read, so the figure has a trail behind it rather than sitting there as a bare label. Our SSMUH and Bill 44 guide covers what the provincial legislation permits underneath the municipal schedule.
One caveat that applies no matter how good your data is: in R1-1, a multiple dwelling is a conditional approval use. Meeting the minimums means the application can be considered. It does not mean it will be approved. The Director of Planning still makes that decision under section 2.2.7.
Price is the last filter
Once a lot has cleared geometry and zoning, the money question is not “what does this lot cost.” It is “what does this lot cost per home it can legally hold.”
R1-1 caps floor space ratio at 1.00 (section 3.1.1.2), which means the total floor area cannot exceed the lot area. On a 4,026 square foot lot that is 4,026 square feet of building across up to four homes. On a 6,100 square foot lot it is 6,100 square feet across up to six. Roughly 1,000 square feet per home either way.
That number is what turns two different asking prices into a comparison. A $2.1M lot that holds six homes and a $1.8M lot that holds four are not $300,000 apart. Per home, the second one is more expensive.
Our listing pages show where each asking price sits against the median asking price per square foot across the active set in the same city, with the sample size stated, so the comparison is against real rows rather than a feeling about the market. Running an address lookup takes it the rest of the way to construction cost, financing and resale.
What this looks like in practice
Run in this order and the list gets short fast.
- Frontage. Which band does it fall in, and how much margin does it have over the line?
- Area. Does it meet the same band on site area, not just frontage?
- Depth. Is it over 99.7 feet, and does the envelope still work after setbacks?
- Zoning. Confirmed against the municipal record, not the listing.
- Land cost per permitted home, not land cost per lot.
- Everything else. Condition of the house, trees, slope, lane, soil, tenancy.
The first three cost you nothing and remove most of the market. The ugliest house on the block is still the ugliest house on the block. It is only worth buying if the lot under it clears 49.54 feet.
Where to start
If you want to see the set this applies to, our lot search covers active single-family listings across the cities we model, with lot dimensions, resolved zoning and price context on each one. If you already own something and want to know which band it falls in, entering the address at VanPlex.ca will compare its own figures against the published thresholds.
Either way, check the frontage before you check the price. It is the number that cannot be negotiated.
David Babakaiff PlexRank™ | Profit with Multiplex