
Section 9.11 of the BC Building Code requires that each home in a multiplex be separated from every other space where noise may be generated by construction that achieves an apparent sound transmission class of at least 47. The alternative is a wall or floor assembly rated STC 50 in the laboratory, built with the flanking details the code spells out in Article 9.11.1.4.
Those two numbers, 47 and 50, decide whether the family in Unit 2 hears the television in Unit 1. They also decide how the walls, floors and floor-to-wall junctions of the building are drawn, and they are the part of a multiplex that a buyer cannot see once the drywall is on.
Two ratings, one wall
A sound transmission class, or STC, is a single number describing how much airborne sound a wall or floor blocks. It is measured in a laboratory on a test specimen of the assembly alone, following ASTM E90, and rated under ASTM E413. A higher number blocks more sound.
An apparent sound transmission class, or ASTC, is the same kind of number measured in the finished building between two rooms. It captures the sound that goes through the wall and the sound that goes around it: along the floor, through the ceiling, across the junction where the party wall meets the subfloor. The code calls those side routes flanking paths. ASTC is measured under ASTM E336 or calculated using the methods in Articles 5.8.1.4 and 5.8.1.5.
A wall tested at STC 50 in the lab can perform well below that in a building where the floor sheathing runs continuously under it. That gap is why the code sets the in-building target three points lower than the lab target: ASTC 47 accounts for the flanking that STC 50 ignores.
Acoustic consultancy BKL wrote when the 2018 BC Building Code came into force that the flanking requirements were carried in from the 2015 National Building Code, so the rule has governed BC multiplex construction for several code cycles. The wording quoted in this post is from the BC Building Code 2018, Revision 2.01, Section 9.11. Confirm the clause against the code edition named on your building permit.
What the code requires, in its own words
Sentence 9.11.1.1.(1): a dwelling unit shall be separated from every other space in a building in which noise may be generated by
- “a separating assembly and adjoining constructions, which together provide an apparent sound transmission class (ASTC) rating of not less than 47,” or
- “a separating assembly providing a sound transmission class (STC) rating of not less than 50 and adjoining constructions that conform to Article 9.11.1.4.”
The phrase “every other space in which noise may be generated” is broader than the neighbouring home. It includes a shared mechanical room, a common corridor, a garage below, and a laundry room used by more than one unit.
Sentence (3) adds one higher bar: construction separating a dwelling unit from an elevator shaft or refuse chute needs STC 55. A building with an elevator meets that number on the shaft walls.
The lower bar for a suite inside a house
Sentence 9.11.1.1.(2) sets an easier target where a house contains a secondary suite. There, each dwelling unit needs one of:
- a prescriptive recipe: joist spaces filled with at least 150 mm of sound-absorbing material, stud spaces filled, resilient channel on one side of the separation at 400 or 600 mm on centre, and gypsum board at least 12.7 mm thick on ceilings and on both sides of walls
- construction rated STC 43
- a separating assembly and adjoining constructions that together reach ASTC 40
That is a seven-point discount on the ASTC target and a lot less framing. It applies to a suite in a house. Whether a lock-off suite inside one home of a fourplex qualifies depends on how the code’s definitions apply to your building, so ask your designer to point at the clause rather than assuming the discount.
Three ways to prove compliance
Article 9.11.1.3 gives the routes.
Route one: measure or calculate the ASTC. Test the finished separation in the building under ASTM E336, or have it calculated under the Part 5 methods. This is the only route that directly proves the 47.
Route two: build a listed STC 50 assembly with the flanking details. Choose a wall or floor from Table 9.10.3.1.-A or 9.10.3.1.-B, the same tables that list the fire-resistance ratings, with an STC of at least 50, and build the adjoining construction as Article 9.11.1.4 describes. Do both and the code accepts the separation without a field test.
Route three: for a secondary suite in a house, use the prescriptive recipe in Sentence (2)(a).
Route two is where the details live, and where most of the mistakes happen.
The flanking rules, junction by junction
Article 9.11.1.4 tells the framer what to do where the party wall or floor meets the rest of the structure.
Where a wall meets a separating floor or ceiling. The gypsum board finish on the flanking wall must end or be interrupted where it meets the structure of the separating floor. Continuous drywall across that junction carries sound. Concrete or block heavier than 200 kg per square metre is the other option.
Where a wall or ceiling meets a separating wall. Again the drywall must stop at the separating wall’s structure, or for double-stud walls, at the gap between the two rows of studs. Concrete or block heavier than 300 kg per square metre also passes.
Where a floor meets a separating wall. This is the junction that decides most side-by-side multiplexes. The joists or trusses must not run continuously across the party wall, and the floor must carry a treatment over the subfloor matched to the wall type.
| Separating wall type (STC 50 or higher, from Table 9.10.3.1.-A) | Minimum floor treatment over the subfloor, both sides of the junction |
|---|---|
| W5, W6, W10, W12 (staggered studs) | Wood strip flooring at least 16 mm thick laid parallel to the wall, or one layer of OSB or plywood at least 15.5 mm thick plus finished flooring, or one added layer plus finished flooring with a combined mass of at least 8 kg/m² |
| W4, W11 (staggered studs) | One layer of OSB or plywood at least 12.5 mm plus hardwood strip flooring at least 19 mm laid parallel, or one added layer plus finished flooring of at least 16 kg/m² |
| W8, W9 (staggered studs) | Concrete or gypsum concrete topping at least 19 mm bonded to the subfloor plus finished flooring, or one added layer plus finished flooring of at least 32 kg/m² |
| W13, W14, W15 (double stud walls) where the subfloor or other rigid material connects the two rows of studs | Same as the first row: 16 mm hardwood parallel, or 15.5 mm OSB or plywood plus finish, or 8 kg/m² |
| W13, W14, W15 where nothing rigid connects the two rows of studs at the junction | Any finished flooring |
| B1 to B10 | Any finished flooring |
Source: Table 9.11.1.4, BC Building Code 2018, Revision 2.01.
Read the last two rows together. A double-stud party wall with a real break in the subfloor between the two rows of studs needs no extra floor mass at all. The same wall with plywood running under both rows needs the treatment. The difference is one saw cut during framing, and it is invisible after the flooring goes down.
Why a multiplex is the hard case
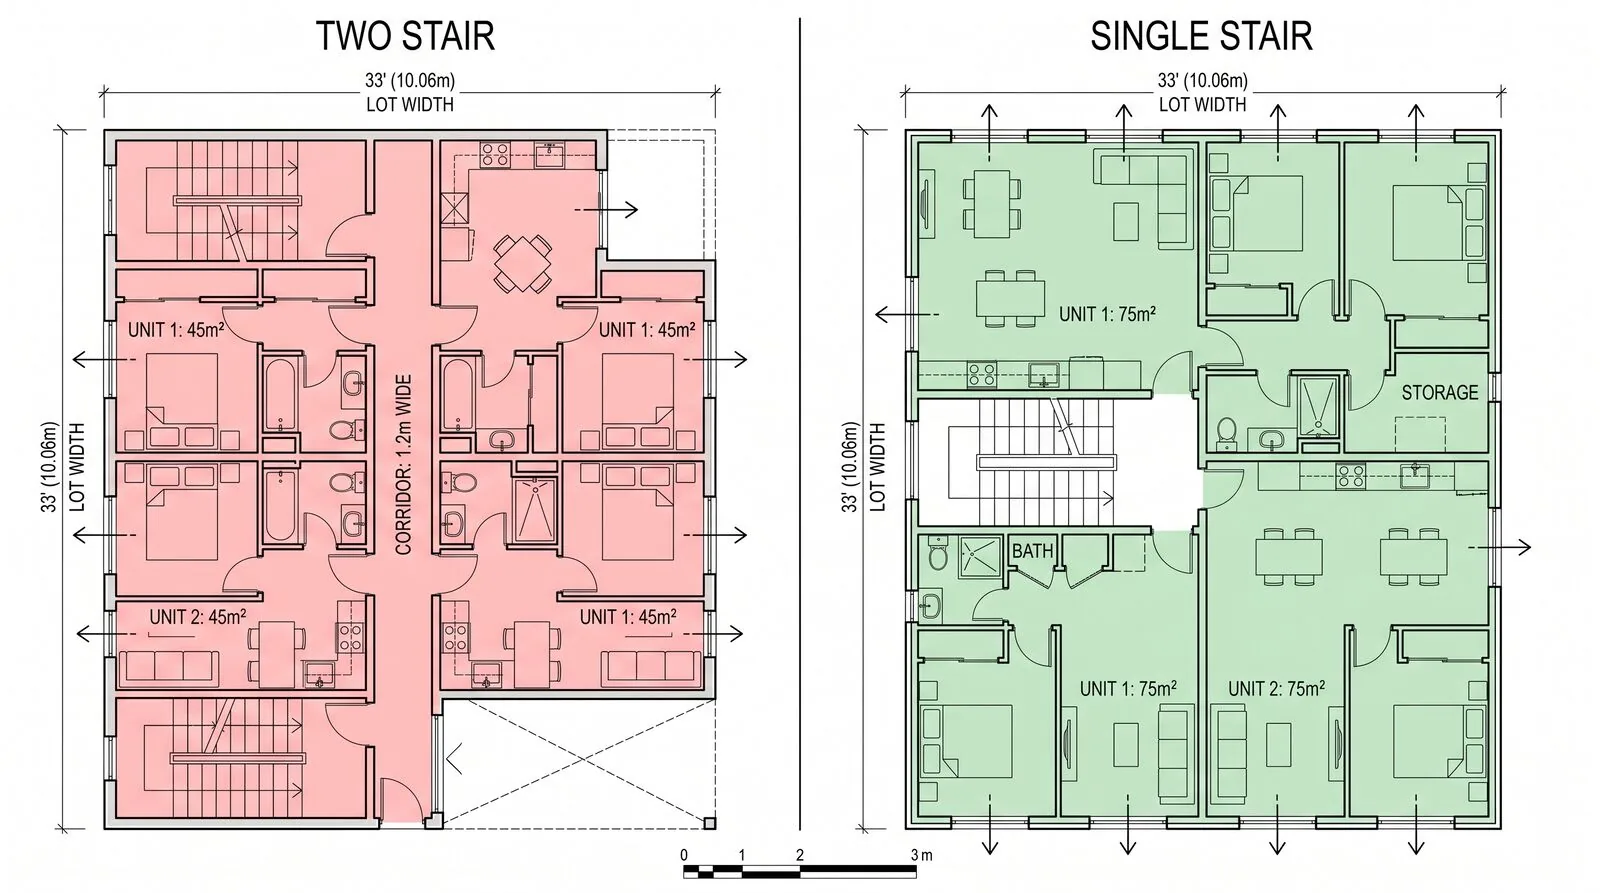
A detached house has no separating assemblies. A duplex has one wall. A fourplex on a Vancouver lot has a party wall between each side-by-side pair and a floor between each stacked pair, and every one of those meets every other at a junction. The party wall agreement governs who owns and maintains that wall; Section 9.11 governs what is inside it.
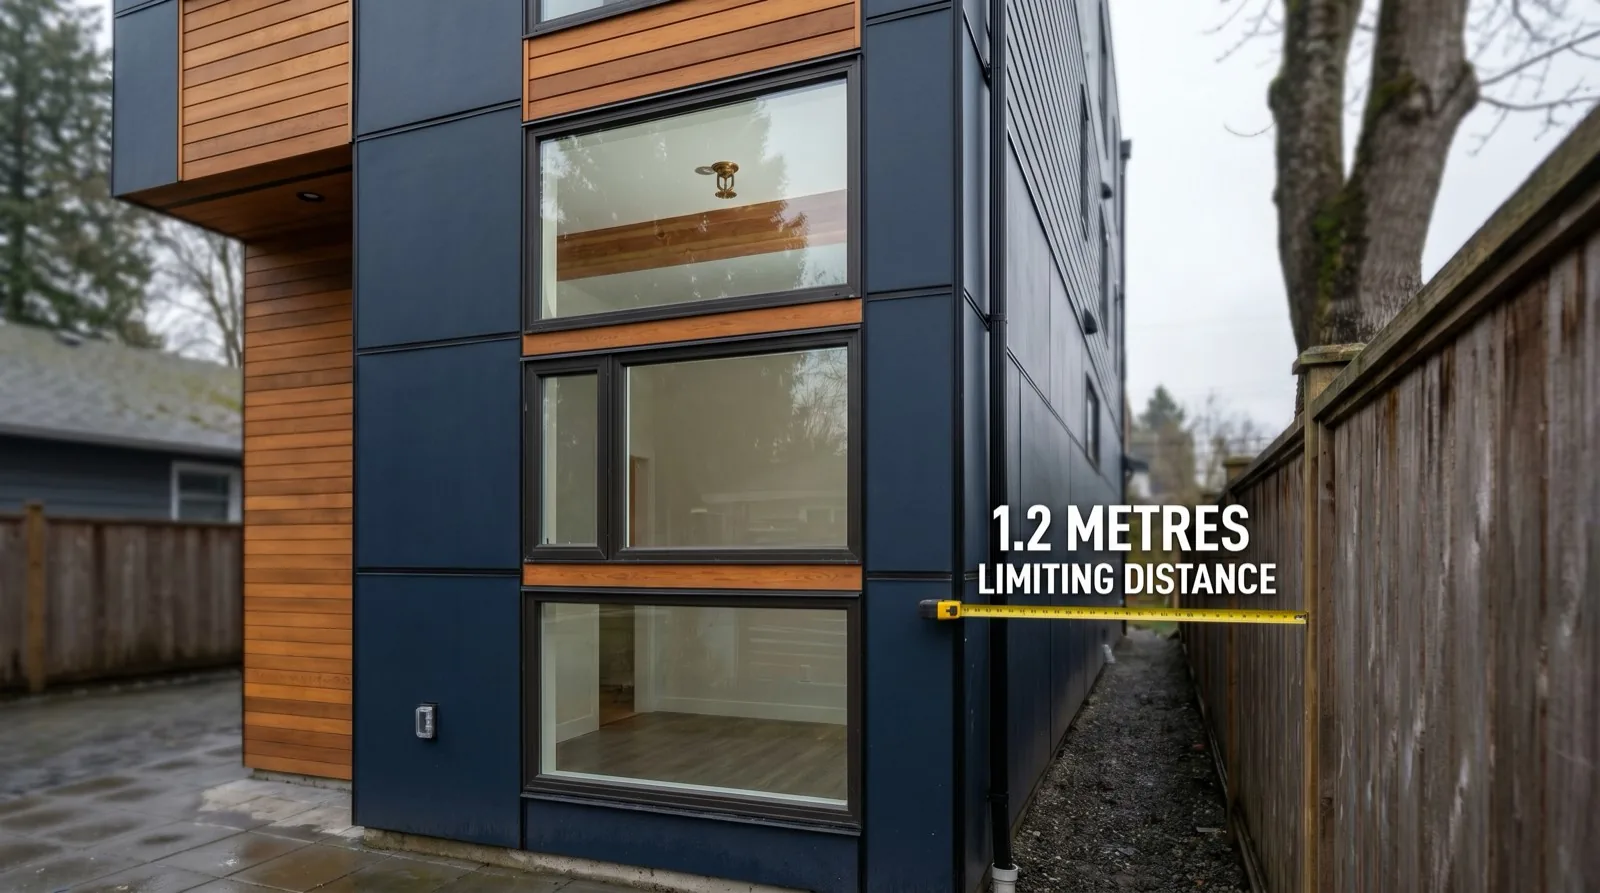
The same assemblies also carry the fire separation, so the acoustic choice and the fire choice are one choice. The tables in Section 9.10 list both ratings for each listed wall, which is why a designer picks a wall designation, W13 for example, rather than an STC number. The sprinkler and window decisions on a tight side yard come out of the same section of the code.
What to ask for
If you are building. Have the drawings name the wall and floor designations from Table 9.10.3.1 and show the junction details from Article 9.11.1.4 on the framing plans as well as in a note. Walk the site before drywall and check three things: the subfloor is cut at double-stud walls, the drywall stops at the separating structure, and joists do not run through the party wall. A field test under ASTM E336 after finishing is the only way to know the number, and it is the only number you can show a buyer.
If you are buying. Ask for the wall designation on the party wall and the floor-ceiling assembly, and ask whether a field sound test was done. A builder who can answer both questions in one sentence built the junctions correctly. The first Burnaby multiplex buyers learned to ask for documents before closing. Add the wall designation and the test report to that list.
If you are adding a suite to a house you plan to keep for years. The prescriptive recipe in Sentence (2)(a) is the cheapest legal separation, and it is worth building to the full ASTC 47 anyway if there is any chance the house becomes part of a multiplex conversion later.
Sources: BC Building Code 2018, Revision 2.01, Division B, Section 9.11 Sound Transmission (Articles 9.11.1.1 to 9.11.1.4 and Table 9.11.1.4), Queen’s Printer free access edition; BKL Consultants, “The 2018 BC Building Code Encourages Better Acoustics in Multi-Family Dwellings”; ASTM E90, E336 and E413 as referenced in the code. All read September 17, 2026.
David Babakaiff, Co-Founder, VanPlex | PlexRank™ | Profit with Multiplex