
Densification Study | The Study
Kelowna Densification Study: 4 and 6 Storeys Tested on 9,844 Real Lots
Most density debates argue about drawings. This study argues with budgets. VanPlex built a financial model that runs a complete development proforma on every residential lot in Kelowna's 2040 OCP Core Area (City of Kelowna, OCP Chapter 5), then published it as a free interactive map. Move a policy slider and 9,844 lots recalculate. This page explains what the model tests, where its numbers come from, and how to read the results.
Key Takeaways
- ✓The study tests two building types: a 6-storey single-stair building on arterial corridors and a 4-storey building across the rest of the residential Core Area.
- ✓9,844 lots are modeled, each with its own dimensions, 2026 assessed value, lane access, and frontage class, joined by the City's own parcel id.
- ✓At default settings, 5,478 lots reach a 15% builder margin; the policy dials (DCC relief, coverage, parking, setbacks) move that count live.
- ✓Every figure traces to a named source: DCC Bylaw 12420, Bylaw 7900 Schedule 7, BC Assessment, the Altus 2026 guide, and named sale comparables.
- ✓It is a screening tool built for policy discussion; a real project still needs its own appraisal and proforma.
Run the model yourself
The interactive map is live and free. Search any Core Area address, click any lot, and drag the policy sliders to watch the whole city recolor.
Open the Kelowna Densification MapThe Two Building Types
The study picks its two forms deliberately. Both became realistic in Kelowna only after BC legalized single-egress stair buildings up to 6 storeys on August 27, 2024 (Province of BC). The full code details are on the single-stair page.
Arterial 6-storey, single stair
Where: Lots fronting the Core Area arterial corridors (752 of the 9,844 mapped lots)
Form: Ground floor holds podium parking and an entry lobby, with five floors of homes above. One exit stair, up to 4 homes per floor per stair, sprinklered.
Today: Base zoning on these lots allows 3 storeys and 11 m outside the Transit-Oriented Areas.
Core 4-storey
Where: Everywhere else in the residential Core Area (MF1, MF2, and RU1 zones)
Form: A 4-storey walk-up or elevator building with surface parking from the lane or driveway. Setbacks can be tested at today’s bylaw values or a relaxed set.
Today: Today’s limit is 3 storeys, with a top floor capped at 70% of the floor below in MF1.
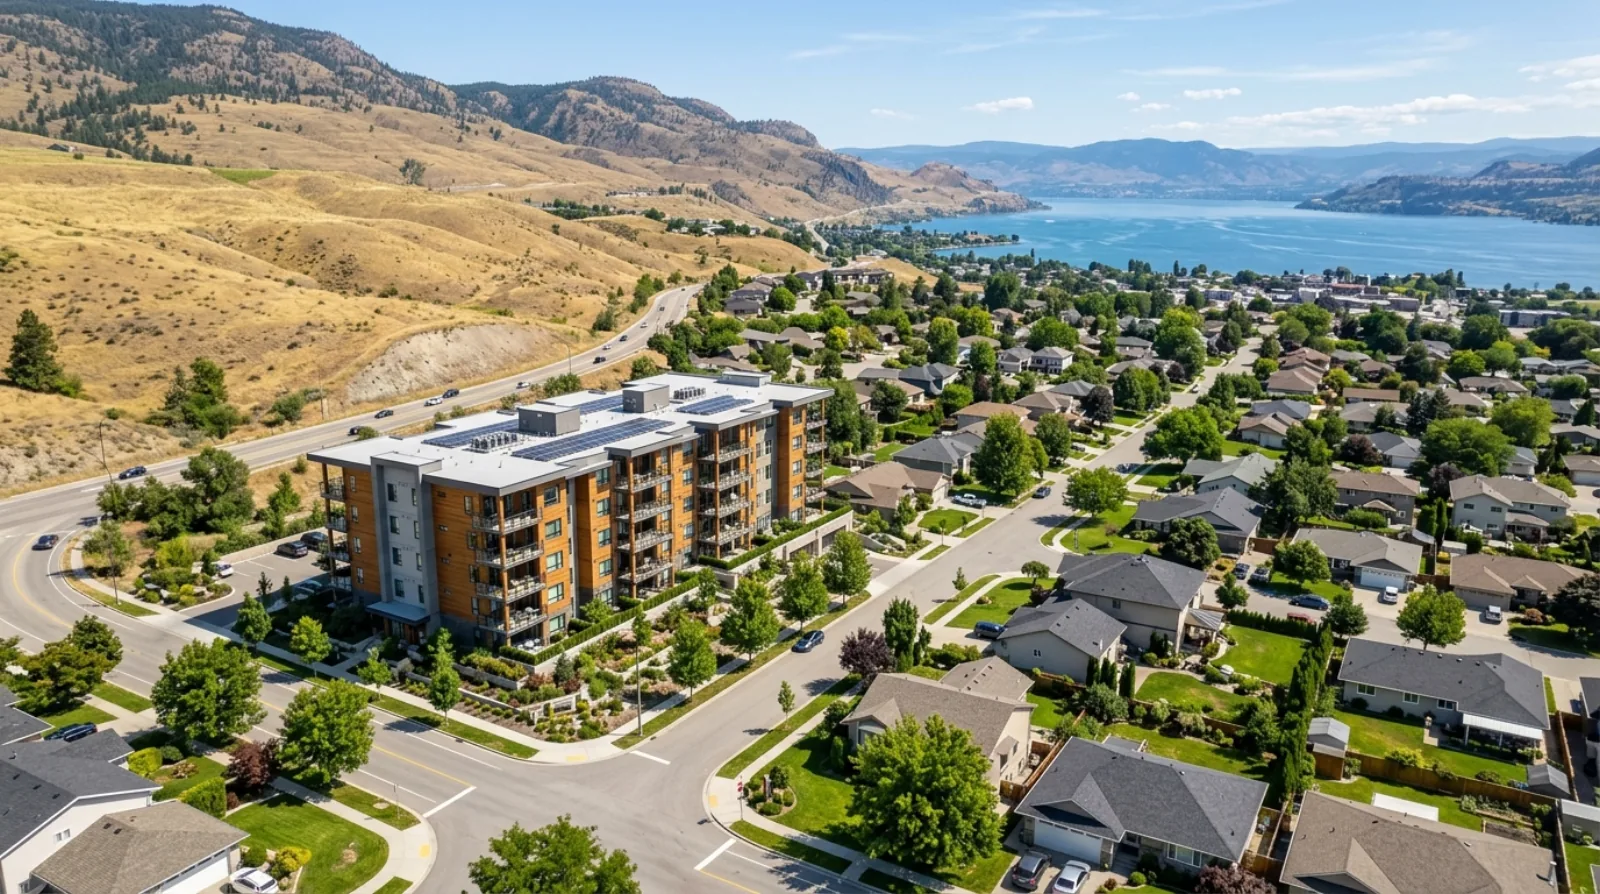
What the Budget Counts, and Where Each Number Comes From
Each lot's result comes from a full five-line budget. Here is each line and its source.
| Budget line | Source |
|---|---|
| Land | The lot’s 2026 BC Assessment total value, replaced by the asking price when the property is listed for sale. |
| Construction | Two published bounds: the Altus Group 2026 Canadian Cost Guide basis (optimistic) and a VanPlex observed all-in cost from a built proforma (conservative). |
| City fees | DCC Bylaw 12420 rates per added home, Bylaw 7900 Schedule 7 frontage and infill program rates, servicing, and permits. |
| Financing | Construction financing at the VanPlex proforma’s rate and loan-to-value structure, with an average-draw simplification. |
| Revenue | New-build sale prices calibrated August 19, 2026 against named Kelowna comparables: The Beverly resales, Sole Cawston presales, and Mission and Pandosy presales. |
Fee rates per the City of Kelowna DCC Bylaw 12420 (revised January 27, 2025). The full fee breakdown lives on the Development Cost Charges page.
The Result at Today's Rules
At the model's defaults (Altus cost basis, full DCCs, 100% buildout, today's parking rules for the 4-storey type), the 9,844 lots split like this:
| PlexRank band | Lots |
|---|---|
| STRONG (margin above 22%) | 350 |
| VIABLE (15 to 22%) | 5,128 |
| MARGINAL (5 to 15%) | 3,539 |
| NON-VIABLE (under 5%) | 767 |
| No data (no assessed value on record) | 60 |
The point of the tool is what happens next: waive DCCs, drop the parking ratio, or lift the coverage cap, and the split changes in front of you. Which dials matter most, and by how much, is the subject of the policy economics page.
What the Model Deliberately Simplifies
A screening tool earns trust by naming its shortcuts. The model states four: financing uses an average-draw factor instead of a month-by-month draw schedule; buildout intensity scales floor area rather than picking a storey count; sale prices are net of GST; and the VanPlex cost basis applies to gross floor area with no added contingency, because it is an observed all-in figure. Lot width and depth are measured from the City's parcel polygons and labeled by method, since no recorded dimensions exist in any available Kelowna dataset.
Every lot's panel on the map states which method produced its dimensions, and a Data Confidence view colors the whole city by it.
Best For
- ✓ City staff testing which policy levers move projects into the viable band
- ✓ Landowners checking what a 4 or 6-storey allowance could mean for a specific lot
- ✓ Builders screening arterial corridors before commissioning a real proforma
Usually Fails When
- ✕ Used as an appraisal or lender-grade proforma. It is a screening model.
- ✕ A lot’s dimensions are flagged as a suspect fit and nobody corrects them.
- ✕ Its estimate-labeled fees are quoted as final without City confirmation.
What To Verify Before Spending Money
- → Zoning and setbacks against Zoning Bylaw 12375 for the specific lot
- → DCC rates against Bylaw 12420 (revised January 27, 2025)
- → Lot dimensions against a survey or the registered plan before design work
Frequently Asked Questions
What is the Kelowna densification study?
The Kelowna densification study is a financial feasibility model built by VanPlex as a companion to its May 21, 2026 proposal to the City of Kelowna. It runs a full development budget on every residential lot in the 2040 OCP Core Area and tests two building types: a 6-storey single-stair building on arterial corridors and a 4-storey building everywhere else, where today’s limit is 3 storeys.
How many Kelowna lots does the densification model cover?
The model covers 9,844 fee-simple lots inside the 2040 OCP Core Area zoned MF1 (9,383 lots), MF2 (161), or RU1 (300). Strata parcels, commercial, industrial, institutional, and existing apartment zones are excluded because the study tests replacing ground-oriented housing, and a condo unit or a park is a different scenario.
Where can I run the Kelowna densification model myself?
The interactive version is free at vanplex.ca/kelowna-densification-map. Every lot on the map recalculates live as you move the policy sliders for buildout intensity, lot coverage, setbacks, required parking, construction cost source, and DCC relief. Clicking any lot opens its full budget: homes, city fees, profit, and the maximum land price at a 15% builder margin.
What does the model use for land prices?
Each lot uses its 2026 BC Assessment total value as the land price, pulled from City of Kelowna property records. The model’s pricing rule replaces the assessment with the asking price when a property is listed for sale, and the map lets you type that asking price into any lot’s panel.
How many Kelowna Core Area lots are viable for densification at current rules?
At the model’s default settings (Altus cost basis, full Development Cost Charges, 100% buildout), 5,478 of the 9,844 mapped lots reach at least a 15% builder margin: 350 land in the STRONG band and 5,128 in VIABLE. Another 3,539 sit in MARGINAL and 767 are NON-VIABLE. Moving the policy dials shifts those counts live on the map.
What is a PlexRank band?
PlexRank is the feasibility scale from the VanPlex proposal to the City of Kelowna. It grades each scenario by profit margin on total sales value: NON-VIABLE below 5%, MARGINAL from 5 to 15%, VIABLE from 15 to 22%, and STRONG above 22%. The 15% line matters because it is a common builder profit target that lenders underwrite to.
Where do the lot dimensions in the model come from?
No dataset available for Kelowna records lot width and depth, so the model measures them from the City of Kelowna’s legal parcel polygons. For the 6,934 four-corner rectangular parcels the edge lengths are exact. Irregular parcels get a fitted rectangle, are labeled as estimates, and can be corrected by hand in the lot panel.
Is the densification model an appraisal?
No. It is a planning-level screening tool built to show which policy levers move projects into a viable range. Items marked as estimates should be confirmed with the City of Kelowna, and derived lot dimensions are measurements from parcel outlines, without the standing of a survey plan. Any real project needs its own proforma.
Why does the model show two construction cost numbers?
Because published cost guides disagree. The Altus Group 2026 Canadian Cost Guide puts Vancouver 6-storey wood-frame hard costs at $255 to $360 per sq ft, with Kelowna adjusted about 10% lower, while the BTY 2026 guide runs higher. The model brackets reality: the Altus basis is the optimistic bound, the VanPlex observed all-in cost of $365 per sq ft is the conservative one.
Who built the Kelowna densification model?
VanPlex, the Vancouver multiplex development company founded by David Babakaiff and Dr. Mehdi Aghaei, built the model (Rev 1.6, August 20, 2026) as a companion to its Kelowna Residential Densification Financial Feasibility Evaluation proposal to the City of Kelowna. The engine is verified against the source workbook to the dollar on every scenario.
Related Reading
Official Sources
Screen Your Kelowna Lot for Multiplex
Enter any Kelowna address to check SSMUH unit count, zoning, frequent-transit bonus eligibility, and whether the Infill Fast-Track path applies.