

Densification Study | Single-Stair 6-Storey
Single-Stair 6-Storey Buildings: the Code Change Behind Kelowna's Densification Case
On August 27, 2024, BC became the first province to allow apartment buildings up to 6 storeys with a single exit stair (Province of BC). That sounds like a technical footnote. On Kelowna's 14-metre-wide Core Area lots it is the whole ballgame, because a second stair and its corridor are what made mid-rise impossible on a single lot. This page covers the rules and what they change.
Key Takeaways
- ✓Since August 27, 2024, BC allows single-exit apartment buildings up to 6 storeys, 4 homes per floor per stair, fully sprinklered.
- ✓On a 14 m lot, deleting the second stair and corridor is what makes a viable floor plate. The model carries 87% saleable efficiency for this form.
- ✓Lots 60 ft and wider fit two stair cores, doubling homes per floor from 4 to 8.
- ✓The code is province-wide; zoning is the remaining barrier. Base Core Area zoning still caps at 3 storeys outside the TOAs.
The Rules in One Table
| Rule | Value | Why it matters |
|---|---|---|
| Maximum height | 6 storeys | Up from the previous 2-storey limit for single-exit buildings. |
| Homes per floor | 4 per stair core | The hard cap that shapes unit counts on small lots. |
| Sprinklers | Required (NFPA 13) | Full sprinkler protection throughout the building. |
| Travel distance | 25 m maximum | From any point in a home to the exit stair. |
| In force since | August 27, 2024 | Province of BC amendment to the BC Building Code. |
Source: BC Building and Safety Standards Branch single-egress provisions, announced August 27, 2024.
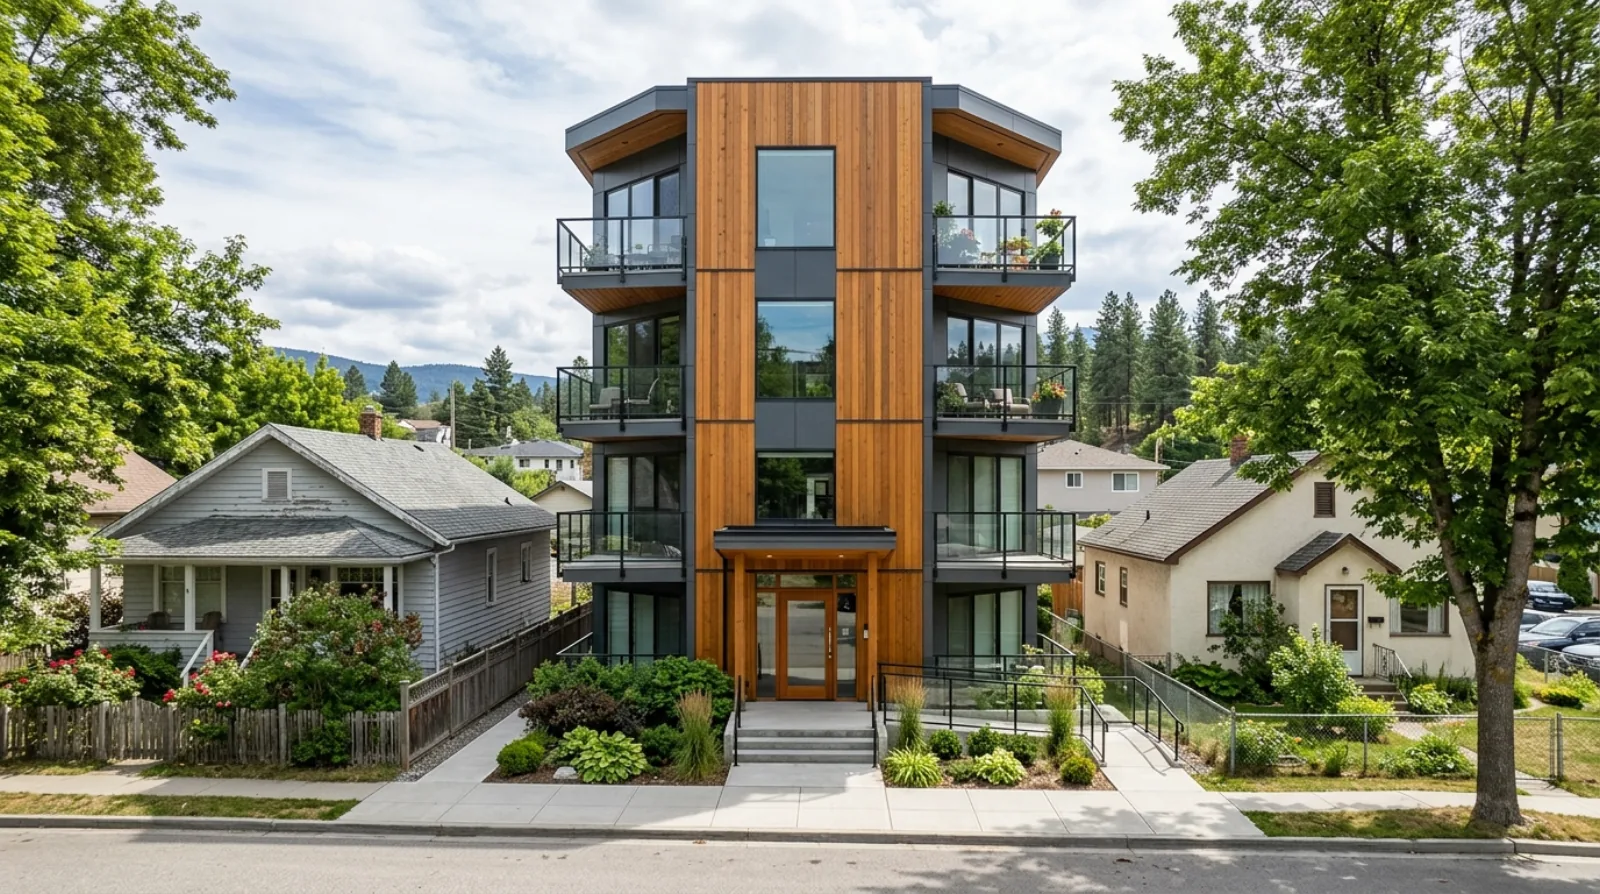
Why One Stair Changes the Math
A second stair does not fit on a 14 m lot
A typical Core Area lot in Kelowna runs about 14 to 15 m wide. Two exit stairs plus the corridor connecting them consume so much floor plate that mid-rise on a single lot stops making sense. One stair returns that space to homes. The test lot in the VanPlex study, 859 Richter St, measures 14.11 m wide by the City parcel fabric, and it fits 20 homes on 5 residential floors under the single-stair rules.
Efficiency is where the money is
The VanPlex densification model carries an 87% saleable efficiency for the single-stair arterial building, against the long double-loaded corridors of conventional two-stair buildings. On a small floor plate, corridor area is the difference between a project that pencils and one that does not.
Family-sized homes become possible upstairs
Four homes per floor means each home spans a building corner, with light on two sides. The model’s arterial home mix runs 30% one-bedroom, 55% two-bedroom, and 15% three-bedroom, a mix chosen because the four-per-floor format supports larger homes than a corridor tower does.
How the Densification Study Uses It
| Point | Detail |
|---|---|
| Where it applies in the study | The VanPlex densification model tests the 6-storey single-stair form only on lots fronting the Core Area arterial corridors: 752 of the 9,844 mapped lots. |
| Wide lots fit two cores | Lots 60 ft (18.29 m) and wider fit two single-stair cores side by side, doubling the per-floor home count to 8. The model applies this automatically. |
| The podium ground floor | The ground floor holds parking fed from the rear lane where one exists, plus an entry lobby, with an option to convert part of it to commercial shell space. |
The corridors themselves are mapped and ranked on the arterial corridors page, and every lot's live numbers are on the interactive map.
Best For
- ✓ Narrow lots (about 14 to 20 m) fronting an arterial, where a two-stair plate never fit
- ✓ Corner-unit family housing: every home gets light on two sides
- ✓ Builders comparing a 20-home mid-rise against a 4 or 6-unit multiplex on the same land
Usually Fails When
- ✕ The lot is outside any policy that permits more than 3 storeys and no rezoning path exists
- ✕ A design needs more than 4 homes per floor on one stair: the code cap is hard
- ✕ Sprinkler and travel-distance requirements are treated as optional line items
What To Verify Before Spending Money
- → Current zoning height limit for the specific lot (Zoning Bylaw 12375)
- → The single-egress provisions with a code consultant before schematic design
- → Whether the lot is inside a Transit-Oriented Area, which changes parking and height rules
Frequently Asked Questions
What is a single-stair or single-egress building?
A single-stair building is an apartment building with one exit stair instead of the two the building code traditionally required. Since August 27, 2024, the BC Building Code allows this form up to 6 storeys with a maximum of 4 homes per floor per stair, full NFPA 13 sprinklers, and a 25 m travel distance limit, per the Province of BC amendment.
When did BC legalize single-stair buildings up to 6 storeys?
The BC Building Code amendment permitting single-egress-stair buildings up to 6 storeys took effect on August 27, 2024, announced by the BC Ministry of Housing. BC moved first among Canadian provinces, citing designs common in Europe where a single well-protected stair serves mid-rise apartment buildings.
How many homes fit in a single-stair building?
The code caps a single-stair building at 4 homes per floor per stair. A 6-storey building with a parking podium and five residential floors holds up to 20 homes on one stair core. A wide lot of 60 ft or more fits two stair cores side by side, which raises the cap to 8 homes per floor and up to 40 homes.
Why do single-stair buildings matter for Kelowna specifically?
Because Kelowna Core Area lots are narrow. Most run about 14 to 15 m wide, and a two-stair corridor building barely fits a viable floor plate at that width. The single-stair form is what makes a 6-storey building on one ordinary lot physically workable, which is why the VanPlex densification study uses it for all 752 arterial-fronting lots.
Are single-stair buildings safe?
The BC amendment pairs the single stair with compensating measures: full NFPA 13 sprinkler protection, a maximum 25 m travel distance to the exit, and a cap of 4 homes per floor. The Province adopted the form after reviewing jurisdictions in Europe where single-stair mid-rise buildings are the standard apartment type.
Does Kelowna zoning currently allow 6-storey single-stair buildings on arterial lots?
Zoning is the remaining barrier. The building code allows the form province-wide, but base zoning on most Core Area arterial lots allows 3 storeys and 11 m outside the Transit-Oriented Areas under Zoning Bylaw 12375. The VanPlex densification study models what happens if the City permits 6 storeys on the arterial corridors.
What is the saleable efficiency of a single-stair building?
The VanPlex densification model carries 87% saleable efficiency for its single-stair arterial building, meaning 87% of gross floor area is sellable home area. Four homes per floor sharing one small landing leaves little corridor, which is the main economic advantage over a double-loaded corridor building of the same size.
What does the ground floor of the modeled 6-storey building hold?
The ground floor is a podium holding parking stalls fed from the rear lane where one exists, plus a 45 m² entry lobby with mail and the elevator core. The model includes a developer option to convert 35% of the ground floor to commercial shell space on arterial sites, priced and costed separately.
How many homes fit at 859 Richter St under the single-stair rules?
The study’s test property at 859 Richter St, measuring 14.11 m by 36.5 m per the City of Kelowna parcel fabric, fits 20 homes: 4 per floor across 5 residential floors above the parking podium, within the single-stair cap. The interactive map at vanplex.ca/kelowna-densification-map shows its full budget.
Can I test a single-stair project on my own Kelowna lot?
Yes. The free map at vanplex.ca/kelowna-densification-map covers every residential Core Area lot. Search your address, and if the lot fronts an arterial corridor the model runs the 6-storey single-stair scenario automatically; any other lot can be switched to the 6-storey test inside its panel.
Related Reading
Official Sources
Screen Your Kelowna Lot for Multiplex
Enter any Kelowna address to check SSMUH unit count, zoning, frequent-transit bonus eligibility, and whether the Infill Fast-Track path applies.