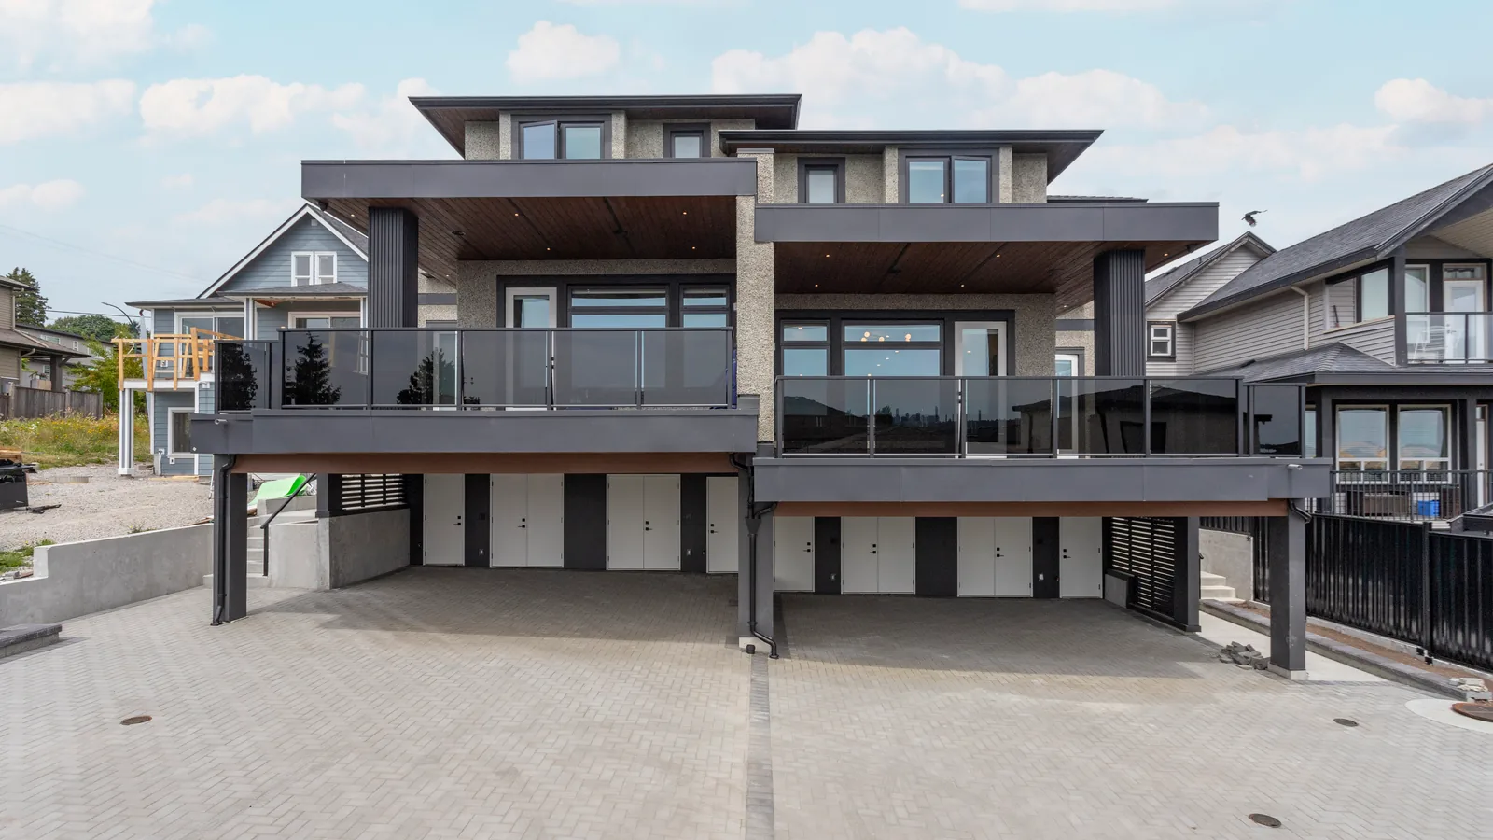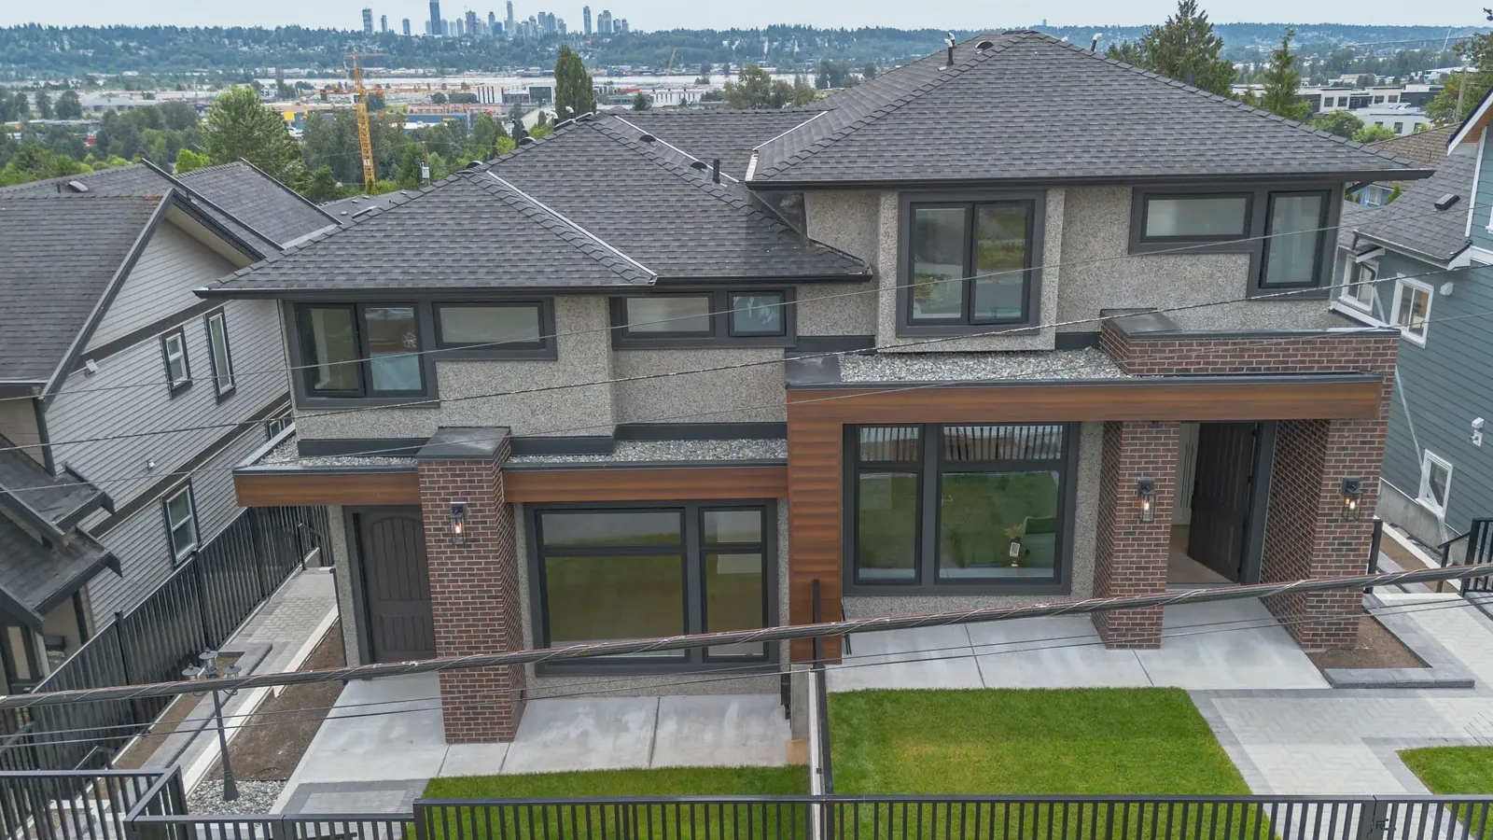

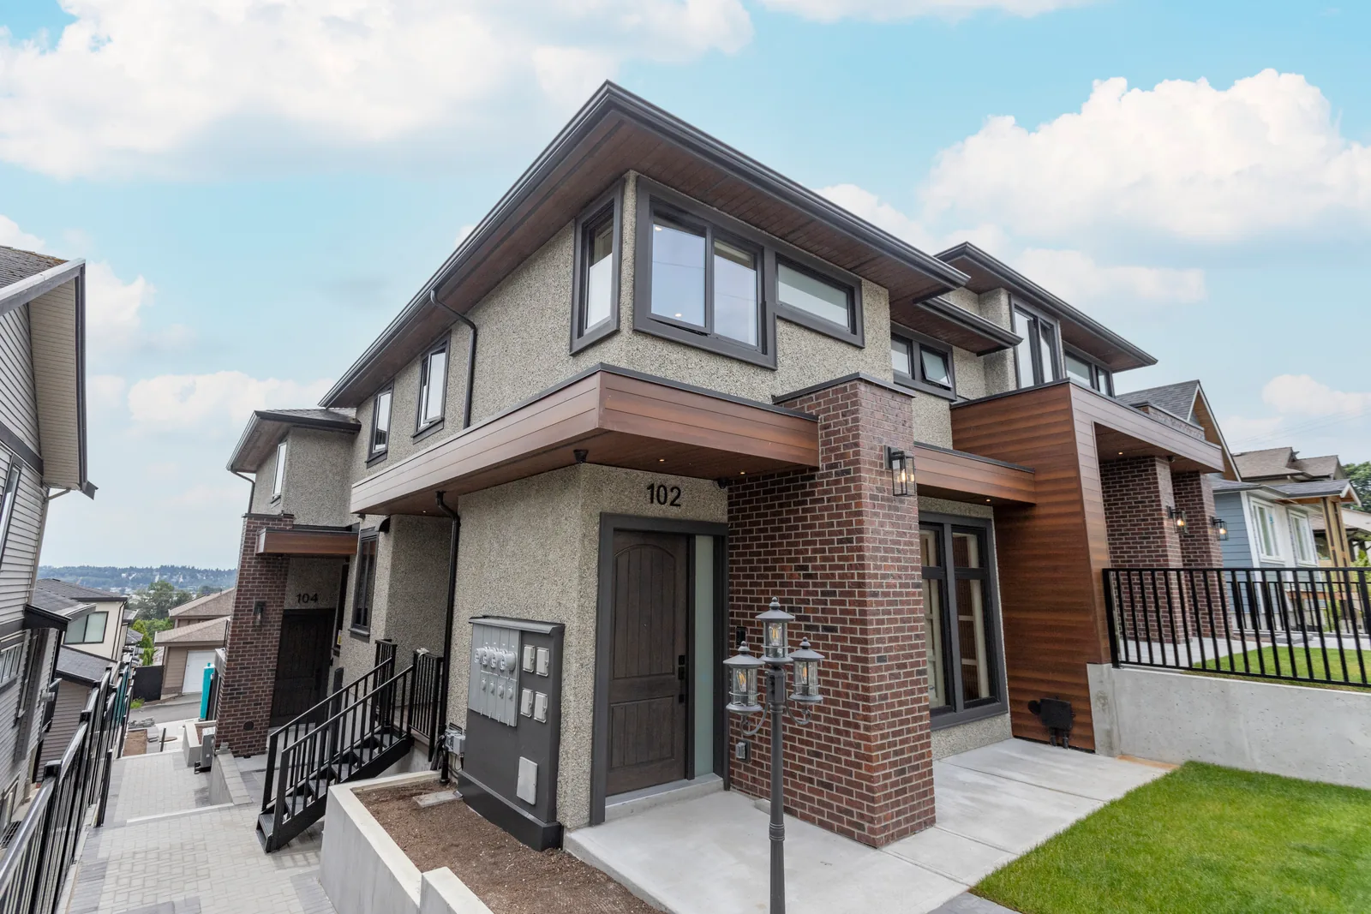
A Coquitlam lot larger than 280 m2 can now hold up to four homes where one house stood. At Majack Developments we finished one of these buildings: four homes at 1038 Delestre Avenue in Maillardville, each with three bedrooms and three bathrooms. The photo above shows it from the street side.
This article covers what an owner gains from a multiplex, what makes the project hard, and what a builder does for the owner at each step. Every rule below comes from the City of Coquitlam or the Province of British Columbia, and each one links to its source.
What a homeowner gains
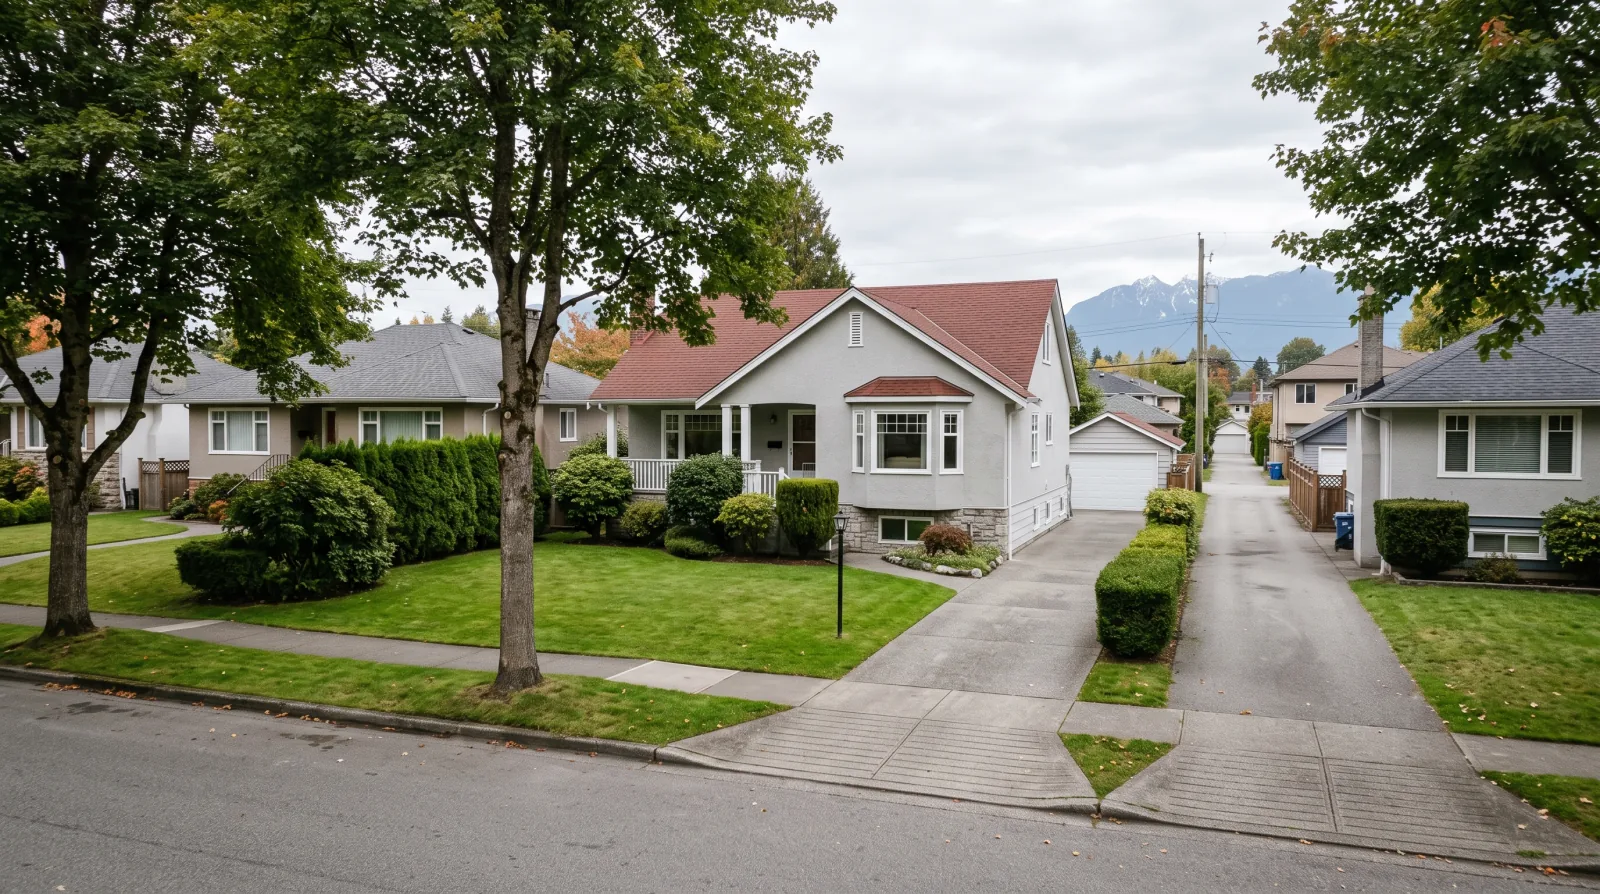
More homes on the same land. The City of Coquitlam allows up to 3 units on lots of 280 m2 (3,014 sq. ft.) or smaller, and up to 4 units on larger lots under 4,050 m2. The lot your house sits on today may be able to hold four homes.
A separate title for each home. The City’s own FAQ says: “Small-scale housing like duplexes, triplexes, fourplexes and multiplexes can be stratified and sold.” That gives an owner choices. You can live in one home and sell the others. You can keep homes for adult children or for parents. You can sell all four. Talk to a lawyer and an accountant before you choose, because the choice affects the titles and the tax.
Family on one title, if you prefer that. Secondary suites and accessory dwelling units count toward your total, but the same FAQ says they “cannot be stratified or subdivided.” That suits an owner who wants every home to stay on one title.
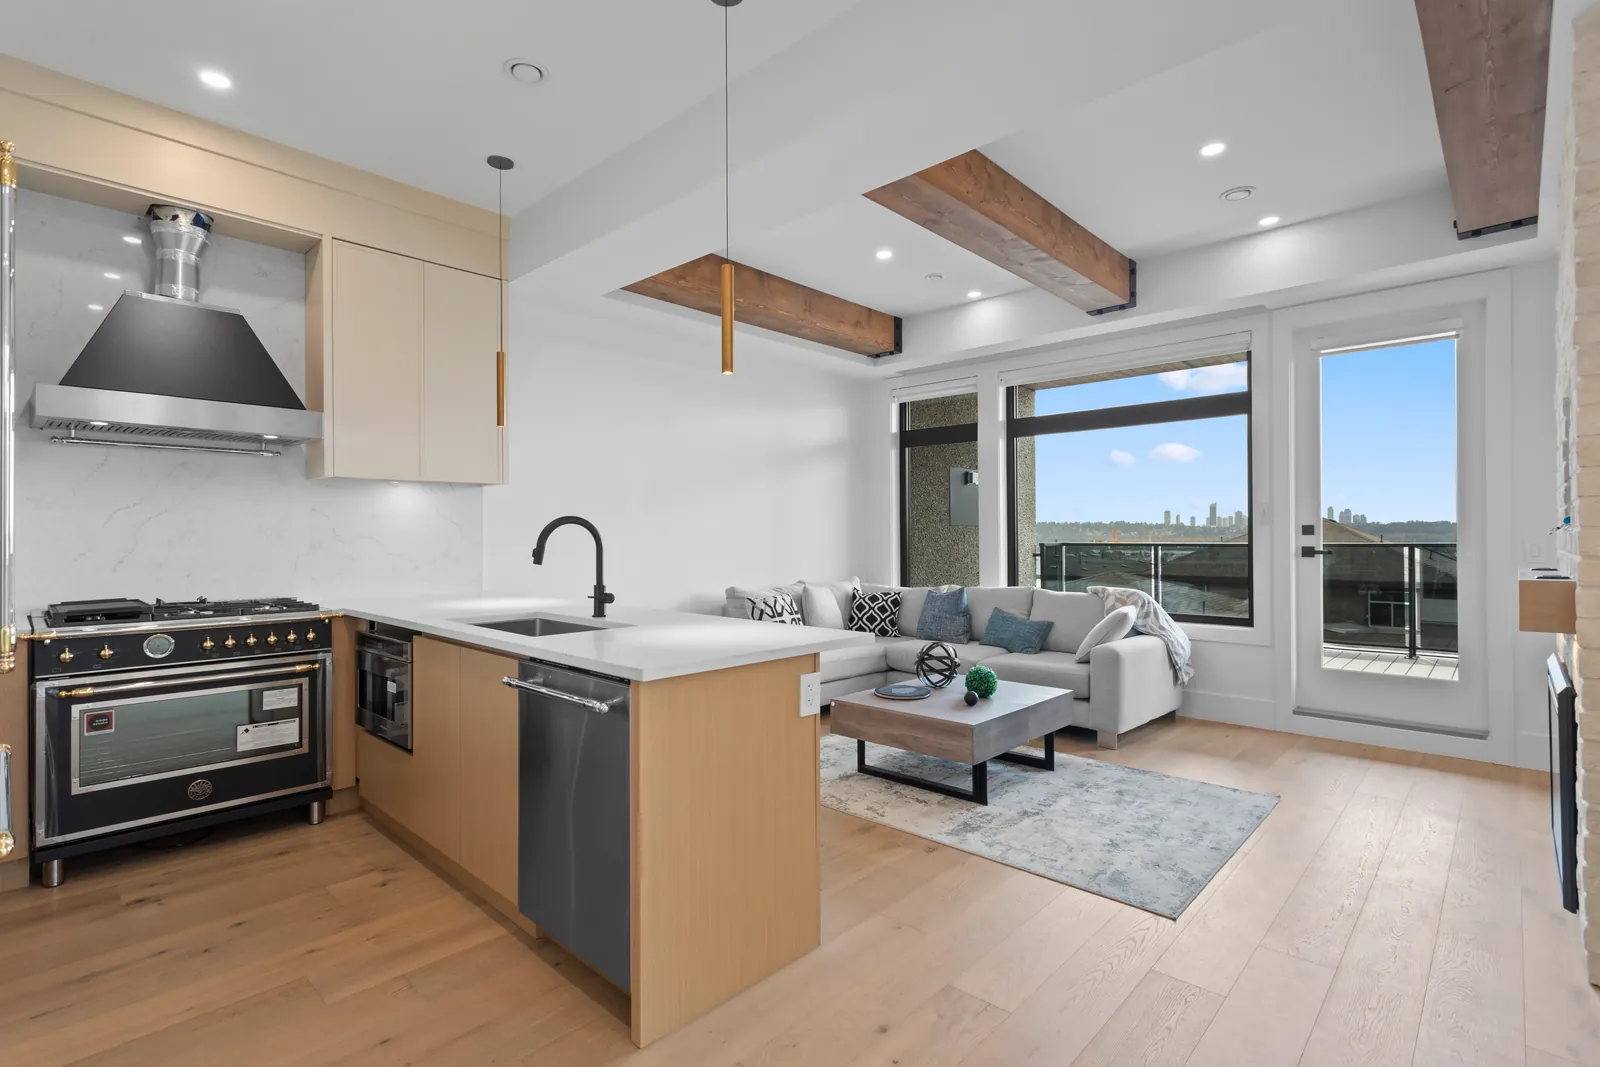
Homes that work like houses. Each of the four homes on Delestre Avenue has its own front door, two storeys and its own outdoor space. The City requires at least 20 m2 (215 sq. ft.) of outdoor space for each home.
| What you gain | What the rule says |
|---|---|
| Up to 4 homes on one lot | Lots over 280 m2 and under 4,050 m2. Up to 3 homes on lots of 280 m2 or less |
| A title for each home | Duplexes, triplexes, fourplexes and multiplexes “can be stratified and sold” |
| Outdoor space for every home | At least 20 m2 (215 sq. ft.) per home |
| A design you do not start from zero | The City offers pre-approved Standard Plans for triplexes and fourplexes |
Sources: City of Coquitlam small-scale housing pages and FAQ, read on October 7, 2026.
What makes it hard
A multiplex has more steps than a single house, and several of them cost money that a zoning summary does not show. These are the ones we would plan for first.
| The challenge | What the rule says |
|---|---|
| An extra permit | A Development Permit must come before the building permit. It “regulates the form and character of your building” |
| Parking | Set by the size of each home: 1, 1.5 or 2 spaces. A fourplex needs 4, 6 or 8 spaces |
| Water for firefighting | Where the water supply is under 150 litres per second, the builder must upgrade the water system |
| Street works | You either pay into the City’s Frontage Works Program or build the curbs, sidewalks and lighting yourself |
| Trees | A tree 20 cm or more in diameter, measured 1.4 m from the ground, is protected. An arborist report is needed when trees are on or next to the property |
| Streams | A protected zone 30 m wide runs along each side of most watercourses |
| Old restrictions on the title | ”Existing section 219 covenants are not affected” by the new housing rules |
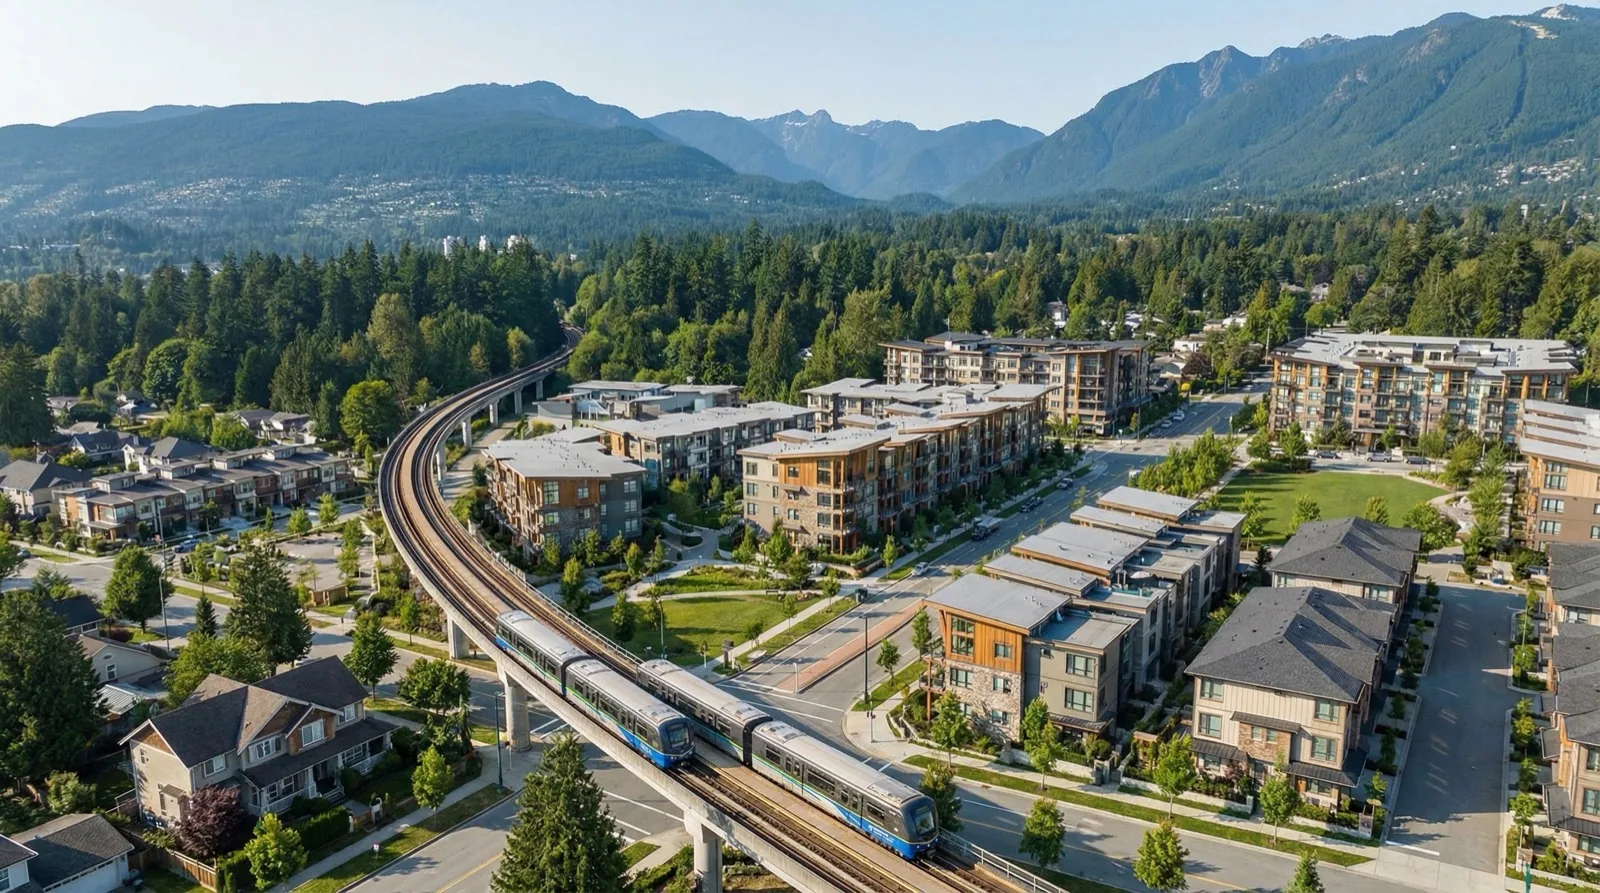
| Rules near transit | The six-unit rule applies nowhere in Coquitlam today. Land within 800 m of a SkyTrain station follows separate rules |
Sources: City of Coquitlam Zoning Bylaw Part 7, the City’s small-scale housing, tree cutting, watercourse and Transit-Oriented Areas pages, and the provincial small-scale housing policy manual, read on October 7, 2026.
Three of these change a project more than the others.
The extra permit. A single house in Coquitlam goes straight to a building permit. A multiplex needs a Development Permit first. The City’s Standard Plans are designs it has already approved. A custom design, in the City’s words, “may add to the review time and require further revision cycles.”
Parking. Part 7 of the Zoning Bylaw asks for 1 space per home under 79 m2, 1.5 spaces per home from 79 m2 to 158 m2, and 2 spaces per home above that. Our four homes needed six spaces. Six spaces and the room to drive in and out of them use a large part of a lot, so the parking has to be planned on the first sketch. We explained how we solved it in our earlier article on the Delestre Avenue fourplex.
The title. The provincial policy manual says the new rules leave existing covenants in place. A covenant that limits your lot to one home still applies, even where the zoning allows four. A title search answers this question before you pay for any design work.
How we help a homeowner through it
A builder’s job is to carry the parts of the project that an owner has never done before. Here is what we do, in order.
- We check the lot first. We compare the lot area with the 280 m2 line and confirm which of the four small-scale zones applies. Then we look for the things that change the answer: slope, trees, a stream nearby, a Transit-Oriented Area, and what the water supply can deliver for firefighting.
- We design to the zone. The R-1, R-2, R-3 and R-4 zones each set their own limit on homes, floor space, lot coverage and height. We work out those limits first and draw the plan inside them.
- We carry both permits. We prepare the drawings and put together the survey, the arborist report, the soil and slope report and the engineering plans. We submit the Development Permit and then the building permit, and we answer the City’s questions. The City also offers an early review, called a Pre-Application submission, which “provides coordinated high-level feedback on siting and massing from preliminary concept plans.”
- We build it. Our crews and trades take the building from excavation through framing, finishing and inspections to the final walkthrough with the owner.
Is a multiplex right for your lot?
A multiplex suits an owner who wants more homes on land they already own and who is ready for a full building project.
Three checks tell you most of the answer, and you can do all three before you hire anyone:
- Look up your lot on the City’s QtheMap. You need the lot area and the zone.
- Check whether the lot is within 800 m of a SkyTrain station. That land is a Transit-Oriented Area, and the small-scale rules do not apply there.
- Order a title search. It shows any covenant that limits what you can build.
What we have built so far
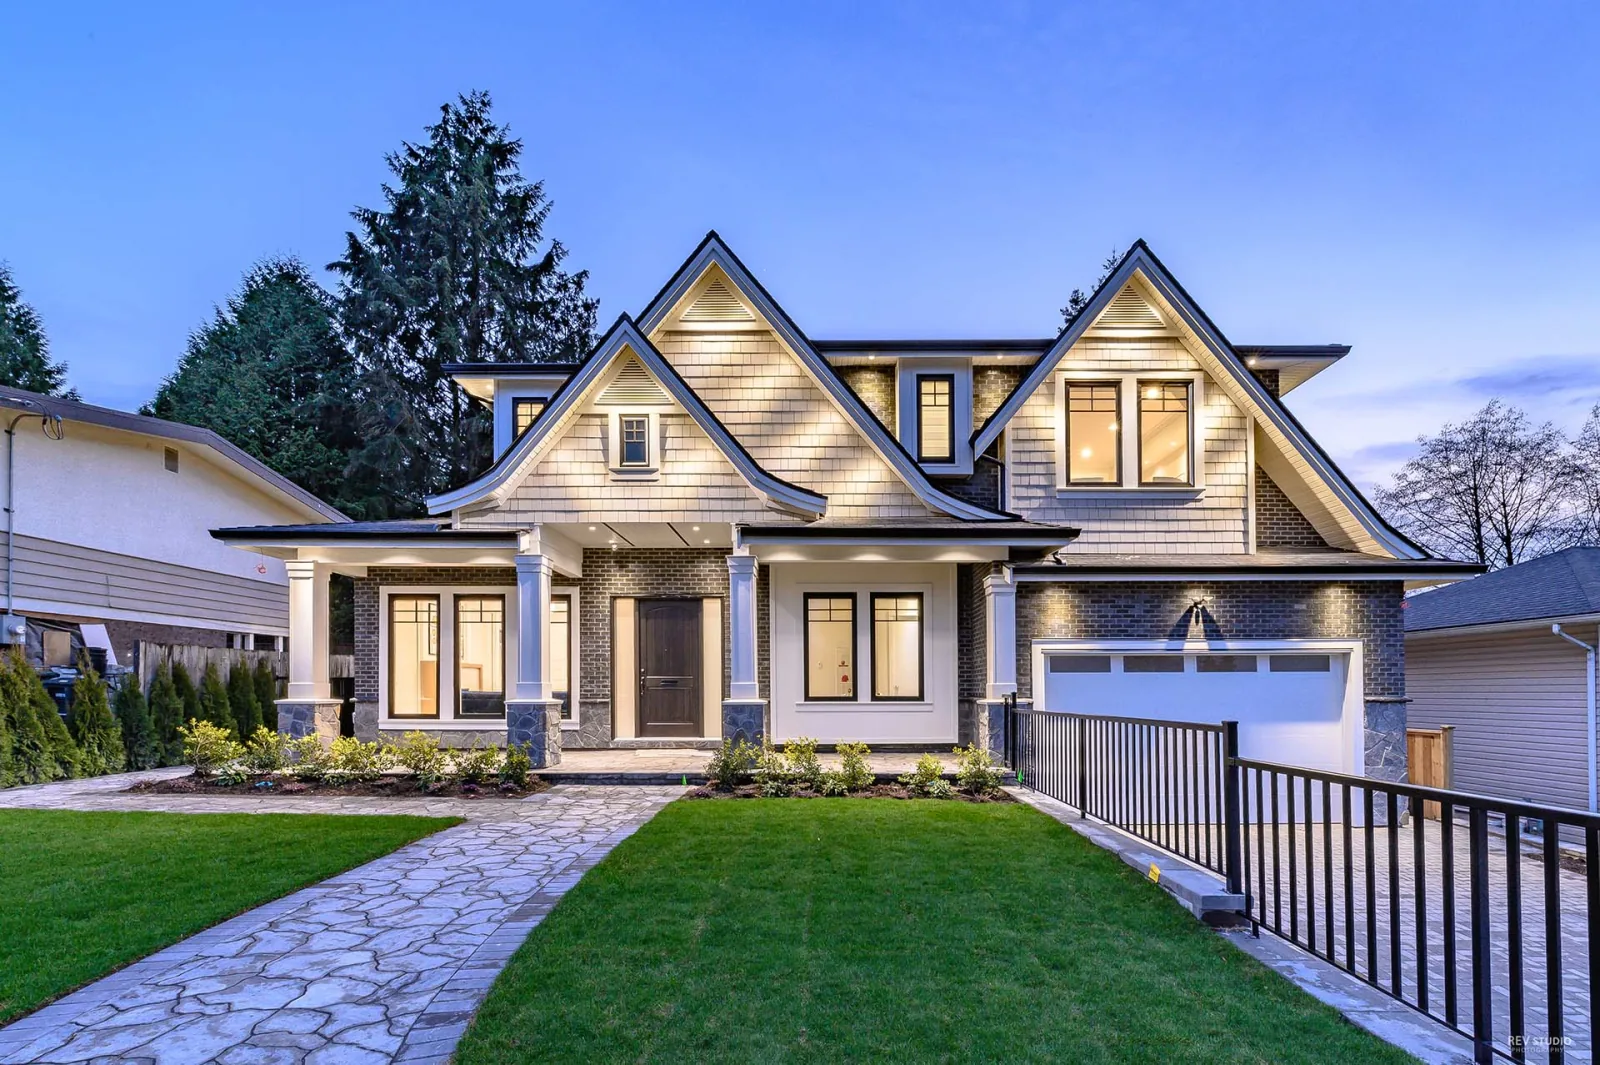
The fourplex on Delestre Avenue is our first finished multiplex in Coquitlam. Coquitlam Council adopted this zoning on June 9, 2025, so one finished building is what we can show today. Our other completed homes are custom homes in Burnaby, on Berkley Street, 6th Street and Allman Street.
To see what your own lot could hold, start with the Coquitlam city page on VanPlex and the Coquitlam multiplex zoning guide. If you want us to look at a specific address, send it to us and we will check the zone and the lot size against it.
This article was written by the team at Majack Developments, a builder of custom homes and multiplexes in Burnaby and Coquitlam. All photos show buildings Majack Developments completed. More photos are in their project gallery. Rules in this article come from City of Coquitlam and Province of British Columbia sources as published on October 7, 2026. Confirm the current rules with the City before you act on them.