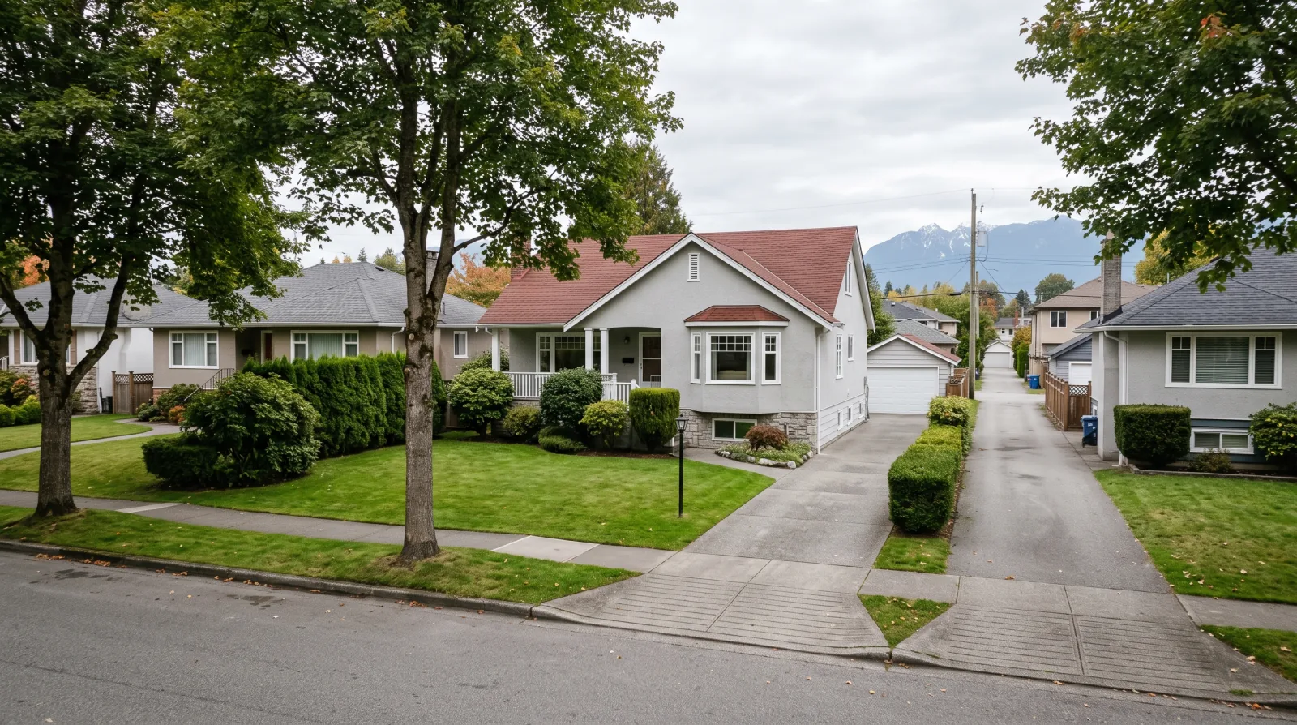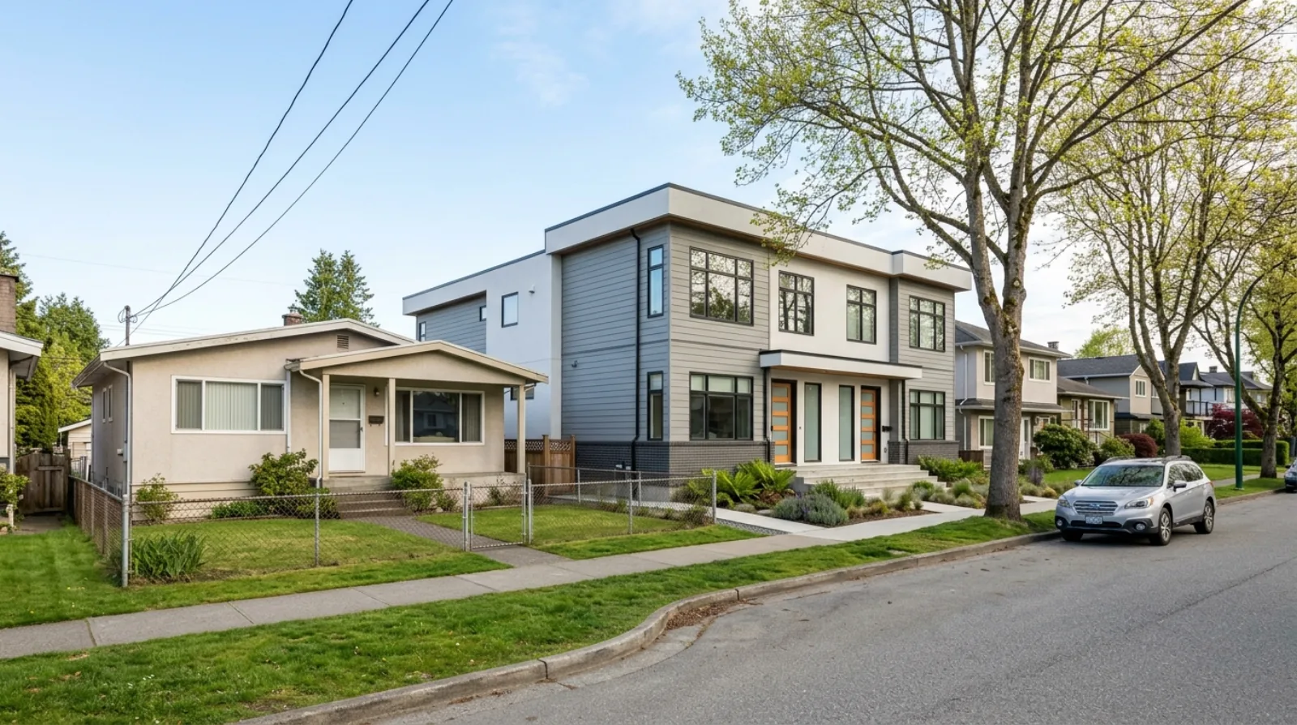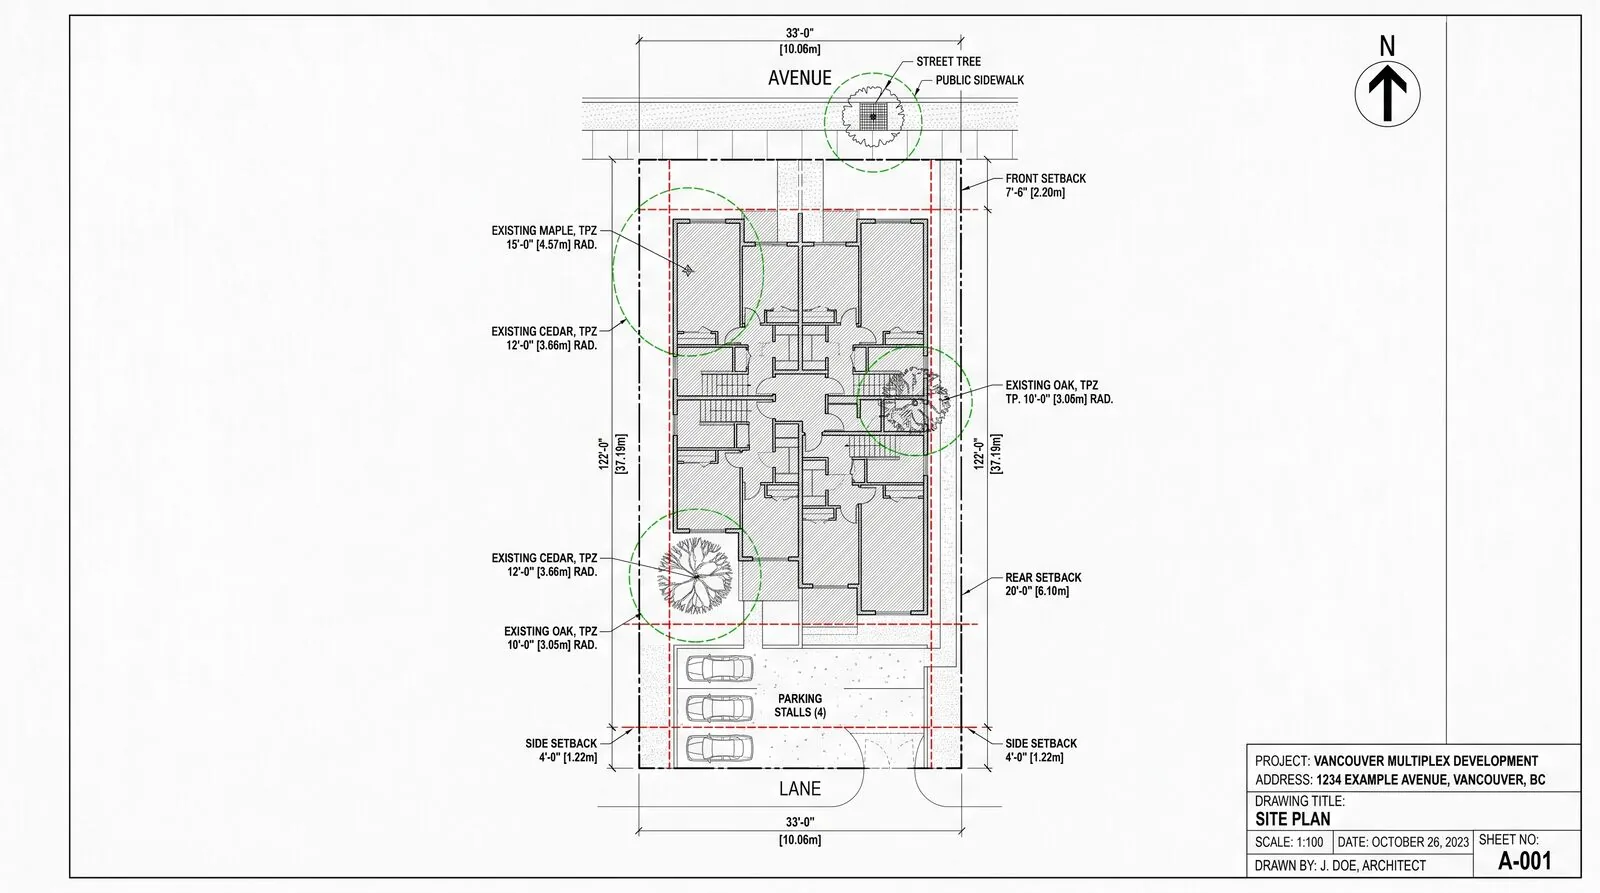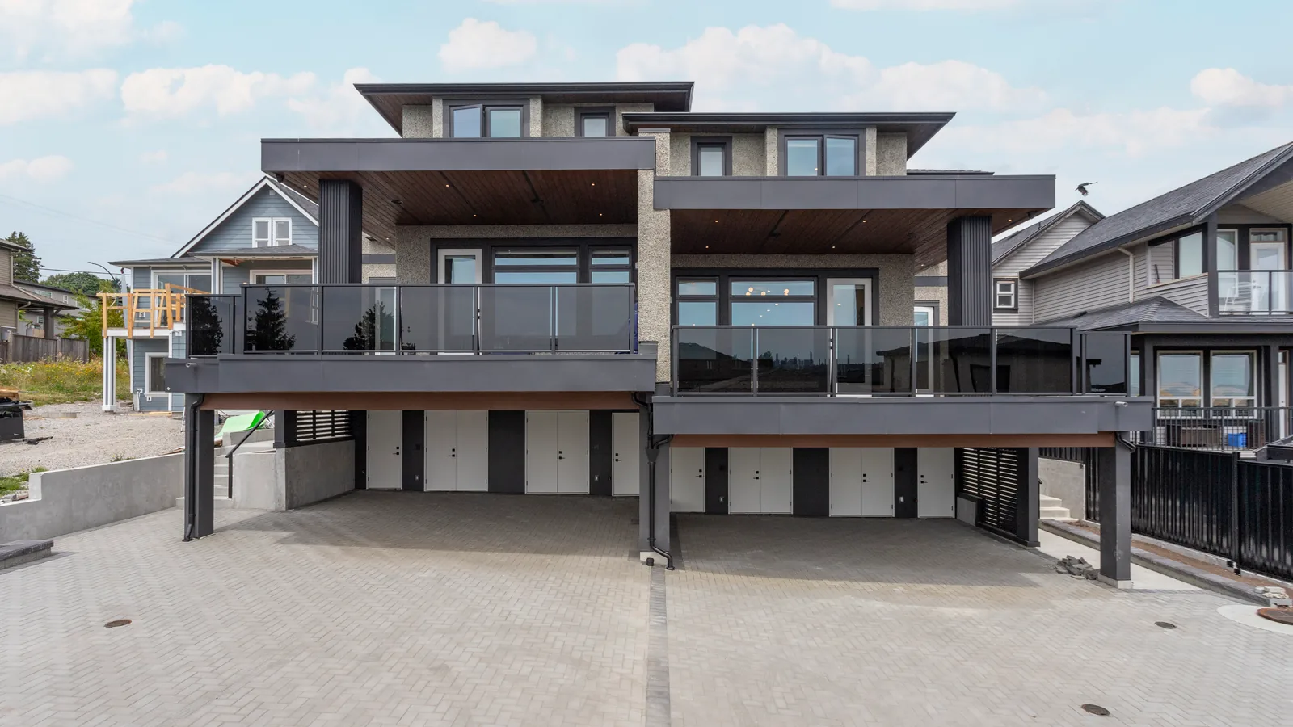

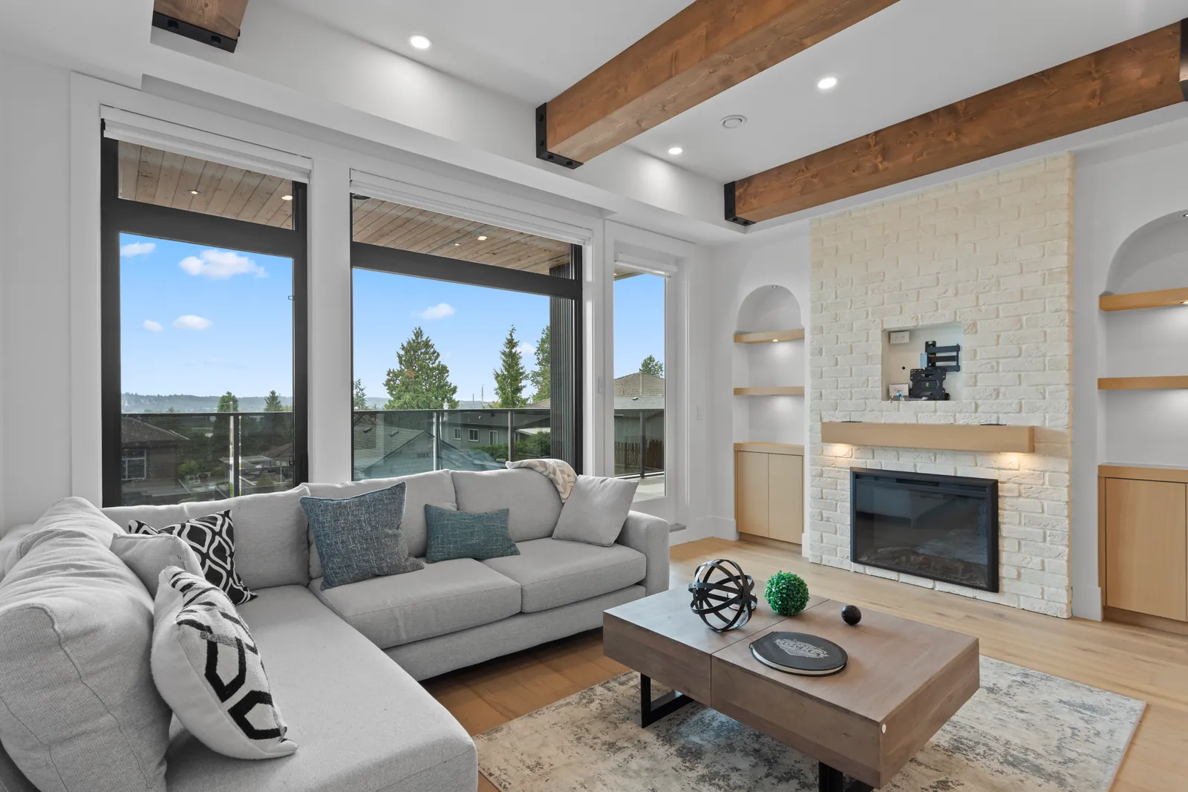
We finished a fourplex at 1038 Delestre Avenue in Maillardville. It has four homes, each with three bedrooms and three bathrooms, on a lot that used to hold one house. It is our first finished multiplex in Coquitlam. Everything Majack Developments had completed before it was a custom home in Burnaby.
Coquitlam Council adopted its small-scale housing zoning on June 9, 2025, so these rules are new for every builder in the city. Here is what the rules decided on our lot, in the order the questions came up. If you own a Coquitlam lot and are wondering what it could hold, this is the order we would check things in.
How many homes can a Coquitlam lot hold?
The City’s answer depends on lot area first. Coquitlam allows up to 3 units on lots of 280 m2 (3,014 sq. ft.) or smaller, and up to 4 units on lots larger than 280 m2 but under 4,050 m2. Our fourplex has four homes, so its lot is in the second group.
Two things surprise owners here.
The first is the six-unit rule. The Province allows up to six units near frequent bus service, but the City states that “Currently, Coquitlam has no bus stops that meet the provincial criteria for frequent service.” So the six-unit option does not apply anywhere in Coquitlam today. Four is the most an ordinary lot can hold.
The second is SkyTrain. Land within 800 metres of Coquitlam’s eight SkyTrain stations is a Transit-Oriented Area. Under the provincial policy manual, that land is exempt from the small-scale housing rules and follows separate transit-area rules. If your lot is near Burquitlam, Lougheed Town Centre or Coquitlam Central, check that boundary before you read anything else.
Then the zone narrows things down. Coquitlam has four small-scale zones, and each one sets its own limits in Part 10 of the Zoning Bylaw:
| Zone | Most homes on a lot | Minimum lot area | Floor area ratio | Lot coverage | Buildings on a lot |
|---|---|---|---|---|---|
| R-1 Small-Scale Residential | 4 | 650 m2 | 0.65 for 1 or 2 homes, 0.75 for 3 or 4 | 50% | one or more |
| R-2 Compact Small-Scale Residential | 4 (3 on a lot of 280 m2 or less) | 465 m2 | 0.75 | 50% | no more than two |
| R-3 Transitional Small-Scale Residential | 2 main homes plus 2 accessory homes | 650 m2 | 0.5 | 45% | one |
| R-4 Intensive Small-Scale Residential | at least 3 required | 930 m2 | 0.85 | 50% | more than one |
Source: City of Coquitlam Zoning Bylaw, Part 10, sections 1002 to 1005. The minimum lot areas apply when a lot is subdivided. The number of homes allowed on an existing lot comes from the 280 m2 and 4,050 m2 test above.
The floor area ratio is the total floor space of every building on the lot divided by the lot area. On an R-1 lot of 700 m2, a ratio of 0.75 allows 525 m2 of floor space for three or four homes. That one number sets how large the homes can be.
Two lots of the same size on the same street can be in different zones. Look up your own lot on the City’s QtheMap before anyone draws a plan.
Parking decided our plan before the drawings did
This was the biggest lesson from Delestre Avenue. Part 7 of the Zoning Bylaw sets parking by the size of each home:
| Size of each home | Spaces per home | Spaces for a fourplex |
|---|---|---|
| Under 79 m2 (850 sq. ft.) | 1 | 4 |
| 79 m2 to 158 m2 (850 to 1,701 sq. ft.) | 1.5 | 6 |
| Over 158 m2 (1,701 sq. ft.) | 2 | 8 |
Source: City of Coquitlam Zoning Bylaw, Part 7, section 706. Square feet are converted from the bylaw’s square metres and rounded to the nearest whole foot.
Each of our four homes is between 79 and 158 square metres, which puts every one of them in the middle row. Four homes at 1.5 spaces each need six spaces. If the bylaw gives you a half space, it rounds up: “any fraction 0.5 or greater shall require one additional space.”
Six spaces, plus room to drive in and out of them, take up a large share of a Maillardville lot. Each space must be at least 2.6 metres wide and 5.8 metres long. Smaller car spaces are only allowed on a lot with seven or more homes, so a fourplex cannot use them.
The usual result is that the back yard turns into pavement. We raised the living space and put the parking underneath it. The photo at the top of this page is the back of the building: the parking sits under the second-storey decks, and each deck is that home’s outdoor space.
Our advice is to decide the size of each home and the parking on the same day, because they are one decision. A home that grows past 158 m2 moves into the two-space row, and four of them need eight spaces instead of six.
The Development Permit comes before the building permit
A single-family house in Coquitlam goes straight to a building permit. A multiplex needs a Development Permit first. In the City’s words, it “regulates the form and character of your building, in accordance with the Development Permit Design Guidelines criteria.”
You have two ways to get there:
- The City’s Standard Plans. These are pre-approved designs for triplexes and fourplexes that are adjusted to fit your lot. To use them, your topographic survey must be current, which the City defines as within one year.
- A custom design. This goes through the normal design review, which the City says “may add to the review time and require further revision cycles.”
Either way, the City lists a set of requirements that owners often forget until late:
- Water for firefighting. The building permit needs a fire flow form. Where the water supply in your area is below 150 litres per second, you pay to upgrade the system on or near your property.
- Frontage works. You either pay into the City’s Frontage Works Program or build the curbs, gutters, sidewalks and lighting yourself.
- Outdoor space. Each home needs at least 20 m2 (215 sq. ft.) of outdoor space, so a fourplex needs 80 m2 in total.
- Retaining walls. The City says: “We would prefer your project be designed with no retaining walls, however, minimum stepped retaining is allowed.” On a sloped lot, this affects the whole site plan.
- Garbage. Carts must be kept in a garage or a fully enclosed structure with a roof, to keep wildlife out.
None of these is hard. Each one takes time, and each one is easier to plan on the first drawing than to fix on the fifth.
Check the title before you check the zoning
The new zoning did not remove old restrictions on land titles. The provincial policy manual states: “Existing section 219 covenants are not affected by the SSMUH legislation.” A covenant on your title that limits the number of homes still applies, even where the zoning now allows four. To change or remove one, you need approval from Council, or from the approving officer if a subdivision is involved.
We would order a title search before paying for any design work.
Can you sell the homes separately?
Yes, if the building is designed for it. Coquitlam’s own FAQ says: “secondary suites and accessory dwelling units cannot be stratified or subdivided. Small-scale housing like duplexes, triplexes, fourplexes and multiplexes can be stratified and sold.”
So a house with suites counts toward your four homes but stays on one title. A fourplex can be split into four strata titles and sold one at a time. Decide early which one you are building, because the choice changes the design and the paperwork.
What we would tell an owner with a similar lot
- Confirm your lot area and zone on QtheMap. The 280 m2 line decides three homes or four, and the zone decides the floor space.
- Check whether you are inside a Transit-Oriented Area. If you are, the small-scale rules do not apply to your lot.
- Order a title search. A covenant can set a lower limit than the zoning.
- Set the home sizes and the parking together. On our lot, the parking count shaped the whole building.
- Choose between Standard Plans and a custom design before you hire a designer, because the two go through different review paths.
One finished fourplex, said plainly
The fourplex on Delestre Avenue is our first completed multiplex in Coquitlam, and one building is not a long track record. Coquitlam only adopted this zoning in June 2025, so we would ask questions of any builder who claims a long list of finished Coquitlam multiplexes. Our other completed homes are custom homes in Burnaby.
To see what your own Coquitlam lot could hold, start with the Coquitlam city page on VanPlex, then read the Coquitlam multiplex zoning guide and the data on Coquitlam’s eligible lots. For the cost side of the City’s servicing rules, see how Coquitlam handled fire flow and infrastructure costs.
This article was written by the team at Majack Developments, a builder of custom homes and multiplexes in Burnaby and Coquitlam. Photos of the finished fourplex on Delestre Avenue are in their project gallery. Rules in this article come from City of Coquitlam and Province of British Columbia sources as published on October 2, 2026. Confirm the current rules with the City before you act on them.