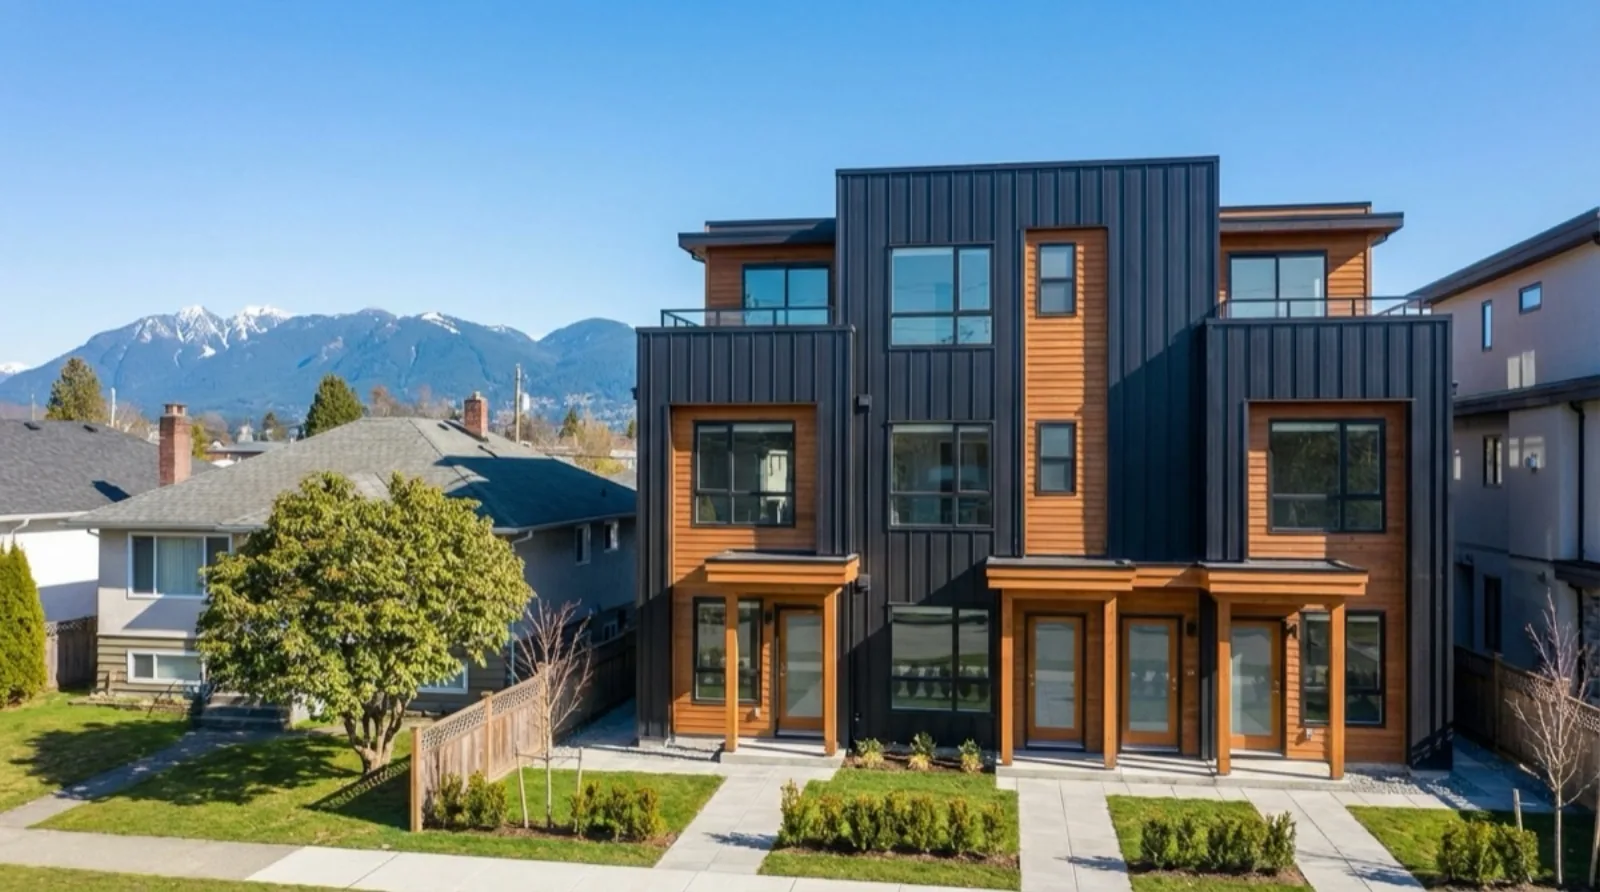

The lot you buy decides most of what the multiplex project can become. We have built on about twenty Vancouver properties, and eight things now sit on the checklist before we make an offer. One of them is a hard rule in the R1-1 District Schedule. The other seven decide how much the building costs, how fast the homes sell, and how much design freedom you have. Here they are, in the order we check them.
1. Is there a back lane?
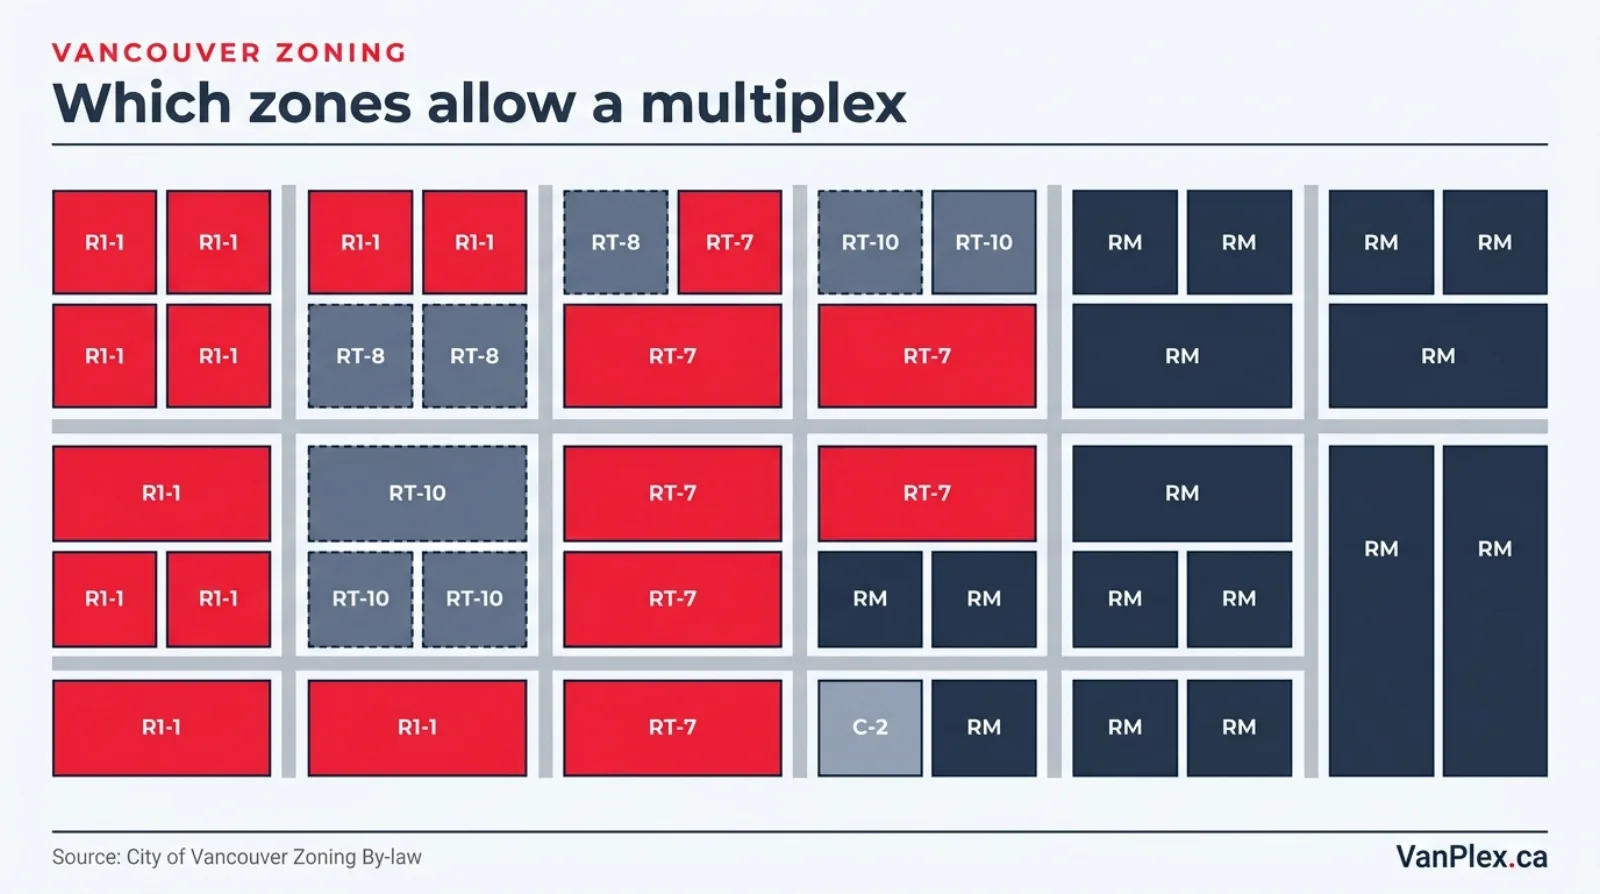
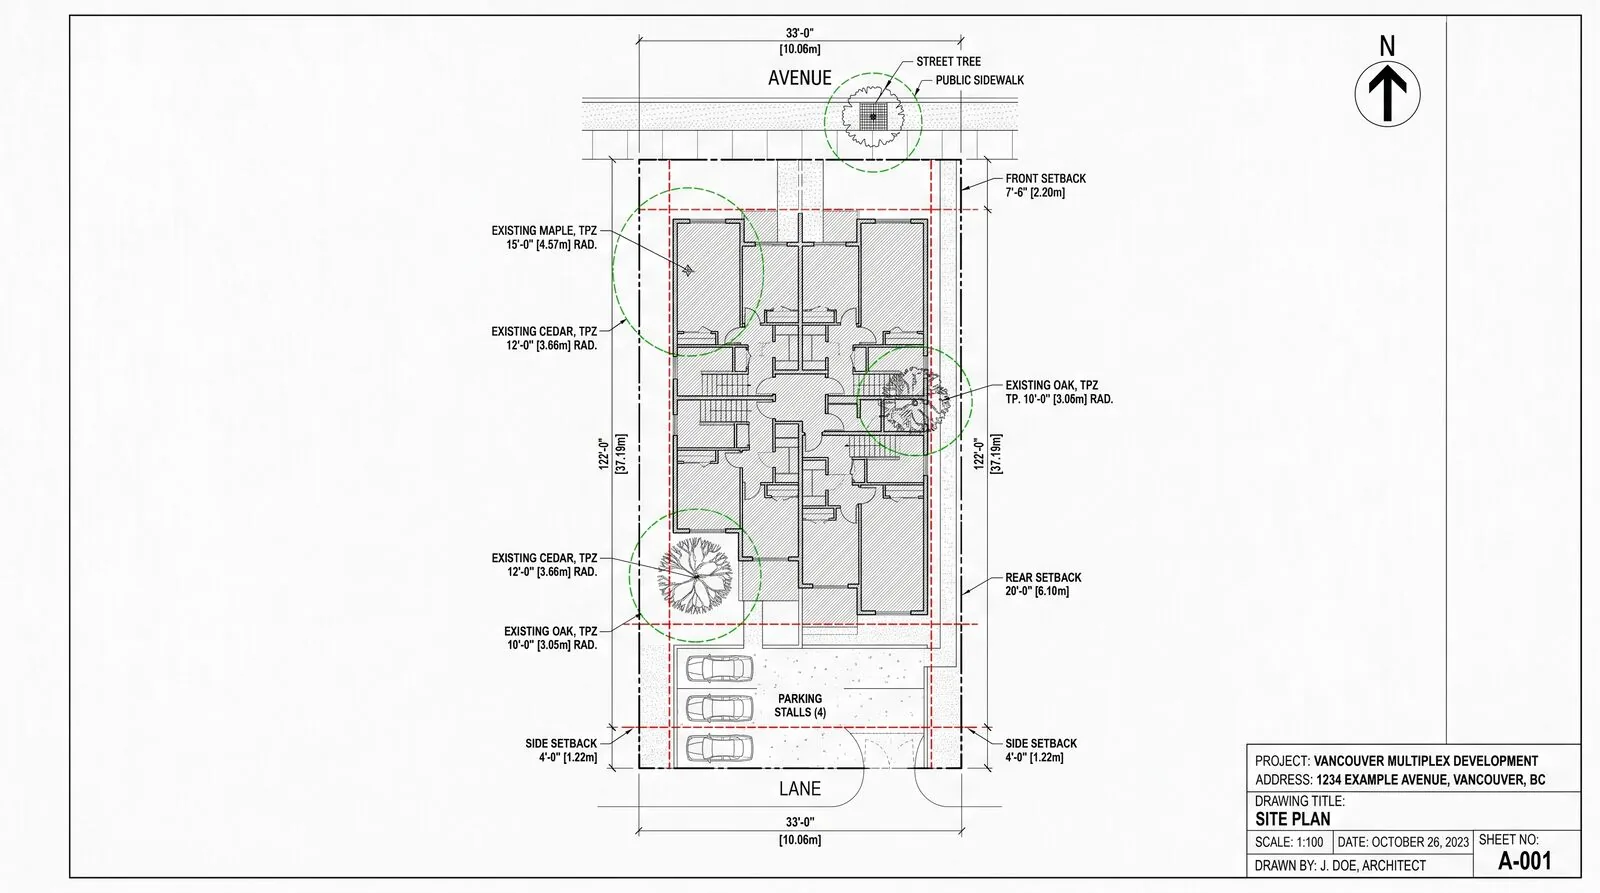
A back lane is a condition of the City of Vancouver’s multiplex zoning. The R1-1 District Schedule permits a multiple dwelling only on a site with vehicular access from the rear, along with two other conditions: the site was a single lot on record before October 17, 2023 (or was created by subdivision after that), and it sits outside a designated flood plain.
No lane. No development.
This is the first thing to check because it is the only item on this list that ends the conversation. A quiet street, a good school catchment and a fair price do nothing for a lot with no rear access. You can see lane access on the City’s VanMap, on the aerial view of any listing, or by standing at the back fence.
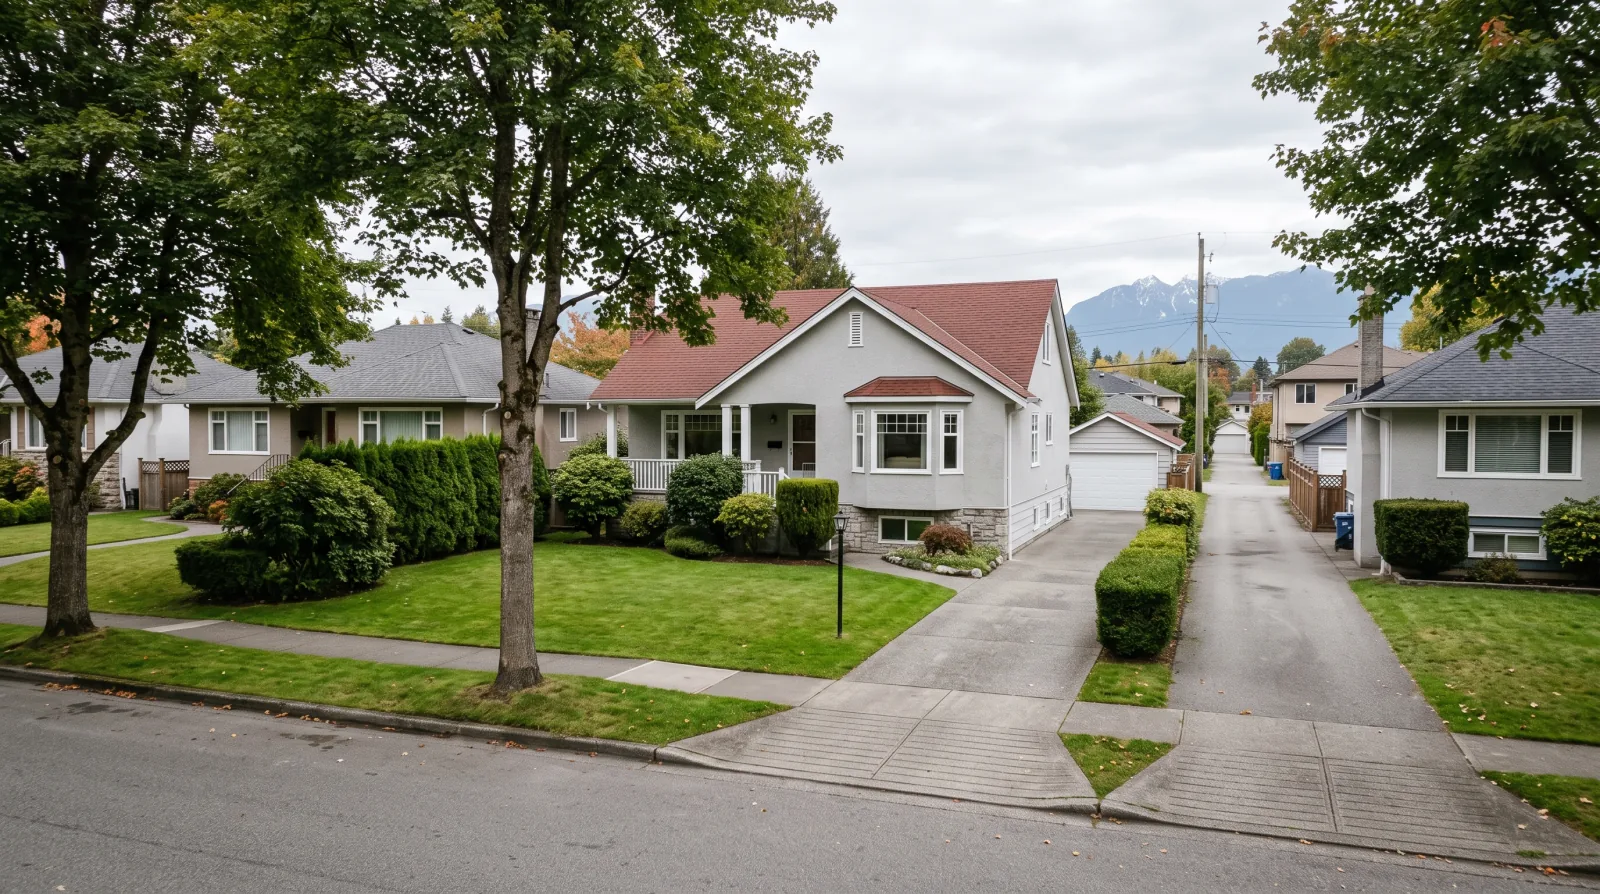
2. Is it on a quiet street?
Buyers have many options right now. Every week there are new multiplex homes for sale in the same price range, in the same neighbourhoods. When two homes are priced the same, the one on the quiet street sells first.
We have watched this happen on our own projects. An arterial road adds traffic noise, harder parking, and a driveway that is awkward to back out of. None of that shows up on the spec sheet, and all of it shows up at the open house. So when we compare two lots, the one on the quieter street gets the higher score even if the arterial lot is cheaper.
3. How much slope?
We have developed several properties with a slope. A slope can give the upper homes a view that adds real value at sale. It also adds work: more excavation, retaining walls, stepped foundations, and drainage that has to be designed rather than assumed.
My rule is to price the slope before buying, never after. Get a builder or a geotechnical engineer to look at the site and put a number on the extra foundation and site work. If the view premium at sale is larger than that number, the slope is an asset. If it is not, the flat lot two streets over is the better buy.
4. Is it a neighbourhood buyers want?
There are many neighbourhoods to choose from, and the buyer picks the neighbourhood before they pick the home. School catchments, shops within walking distance, and where friends and family already live all decide where a buyer looks.
This is where a quick check against sales data pays for itself. Before we buy, we look at how many new multiplex homes sold in that neighbourhood in the last year, how long they took, and what they sold for per square foot. A neighbourhood with a strong record of recent sales is easier to sell into than one where we would be the first project. If you want to see the numbers for a specific lot, our request a property analysis tool runs the comparable sales for the address.
5. What will the finished homes cost the buyer?
Today many buyers are price focused. They look for the best value their money can buy, and they compare across neighbourhoods to find it.
That changes which lots we pick. The land price sets the floor for the finished home price, so a lot that is cheap for its neighbourhood lets us deliver a home that is competitively priced against the other new homes for sale nearby. A lot bought at the top of the market forces the finished home to the top of its price range, where buyers have the most alternatives. We pick properties where we can deliver good pricing value to our buyers, because those homes sell.
6. Where are the power lines and the transformer?
This one catches people. Power lines and transformers on the building side of the lane can limit the size of the second level of the homes that face the lane.
BC Hydro publishes the clearances in its guide to utility clearance requirements, and they are larger than most owners expect:
| BC Hydro clearance | distance |
|---|---|
| Building surface from overhead primary (high voltage) conductors, horizontal | 3 m |
| Building or any projection below primary conductors, vertical | 4.3 m |
| Building surface from secondary and neutral conductors, horizontal | 1.6 m |
| Building or any projection below secondary conductors, vertical | 3.7 m |
| Windows, doors, balconies or vents from an overhead oil-filled transformer | 6 m radius |
Source: BC Hydro, Guide to utility clearance requirements, citing CSA C22.3 No. 1 Table 9 and Table 12. Where BC Hydro protects the transformer with a current-limiting fuse, the guide allows the transformer-to-building separation to drop to 1.5 m for areas people cannot normally reach and 2.0 m for readily accessible areas such as balconies, windows and stairways.
In practice we plan for twenty feet from a transformer and ten feet from the lines, which is where those metric figures land. On a lane-facing home, that clearance can push the second-floor wall back from the lane or cut the size of a bedroom above the garage. Walk the lane before you buy and note which pole carries the grey cylinder. If it sits on your side, budget for a smaller upper floor on that unit or plan the design around it.
7. Are there large trees next door?
Occasionally a large tree stands on the neighbour’s side of the property line. On our projects that has been five out of twenty properties. The root ball can reach under the new foundation, and if it does, the foundation may have to go on piles, which adds cost to the project.
In most cases the neighbours have allowed us to remove their trees. That is a conversation to have before the offer goes firm, not after. If the neighbour says no, get the arborist’s report and the geotechnical opinion on the root zone, and price the piles into the pro forma before you buy.
8. Do the lot dimensions fit the design you want to build?
The property dimension dictates the building design. A 33-foot lot, a 50-foot lot, and a corner lot each produce a different building, and no amount of design effort turns one into the other.
So look for properties which meet your design needs instead of designing around the property. Decide first what you want to build: four units in two stacked pairs, six units on a wider lot, or a duplex with two laneway homes. Then search for lots whose width and depth fit that design. Our lots search filters by frontage and lot area so you can start from the design and work back to the land.
The checklist on one page
| check | what it decides | how to check before the offer |
|---|---|---|
| Back lane | Whether a multiplex is permitted at all under R1-1 | VanMap, aerial view, or walk the lane |
| Quiet street | How fast the finished homes sell | Stand on the sidewalk at 5 pm on a weekday |
| Slope | Foundation and site cost, and the view premium | Builder or geotechnical site visit, priced |
| Neighbourhood | Buyer demand and price per square foot | Recent new-home sales in the same area |
| Land price | The finished home price against competing homes | Compare land cost to nearby new-home prices |
| Power lines and transformer | Size of the upper floor on lane-facing units | Locate the transformer pole; apply BC Hydro clearances |
| Neighbour trees | Whether the foundation needs piles | Arborist report; ask the neighbour early |
| Lot dimensions | Which building design fits | Choose the design first, then filter lots by frontage and depth |
None of these eight replace the pro forma. They decide which lots are worth running one on.
If you own a Vancouver lot and want to know how it scores on these checks and what a multiplex would return, request a free property analysis. Send us the address and we will send back what the numbers say. VanPlex also co-develops with homeowners and investors where the math works.
David Babakaiff is Co-Founder of VanPlex, a Vancouver-based multiplex development company. 25+ years scaling BC construction. He led Alair Homes Vancouver to the 2024 HAVAN Award for Best Multiplex Unit in the GVRD. VanPlex’s PlexRank™ algorithm scores residential parcels across BC for multiplex conversion potential under Bill 44.