
Two numbers, not one
Ask most homeowners what limits the size of a multiplex on their lot and they’ll say “zoning,” as if it’s one rule. It isn’t. Two separate numbers cap what you can build, and they cap different things.
Floor space ratio, or FSR, caps total floor area. Site coverage caps the footprint the building leaves on the ground. A lot can hit either limit first, and which one binds changes the shape of the building you end up with, not just its size.
I’ve walked enough Vancouver lots with an architect to know which of the two usually decides the outcome, and it depends on the lot’s proportions more than its size. A narrow, deep lot and a wide, shallow lot with the identical square footage can land at completely different unit counts under the same zoning.
What FSR actually caps
FSR is a ratio: total floor area across every storey, divided by lot area. A lot that’s 400 square metres with an FSR of 0.70 supports 280 square metres of floor area, full stop, no matter how that area gets arranged across one storey or three.
For multiplex development under Vancouver’s R1-1 zone, the base FSR is 0.70 under section 3.1.1.1(a) of the R1-1 District Schedule. That number rises to a maximum of 1.00 through one of three routes:
- All units except the owner’s are secured rental units, in a building of up to 8 units
- One unit is sold as below-market home ownership (capped at 50% of market value, minimum two bedrooms and 90 square metres), subject to a housing agreement with the City
- The owner donates an amenity share or affordable housing share to the City for every square metre of floor area built above 0.70 FSR, when all units are sold as strata lots
None of these routes are automatic. Each one trades something (rental covenants, a below-market unit, or a cash or in-kind contribution) for the extra 0.30 FSR. Run the numbers on what that trade actually costs before assuming the 1.00 figure applies to your project.
On a 400 square metre lot, that difference is real: 280 square metres of floor area at the 0.70 base versus 400 square metres at the 1.00 ceiling. That’s 120 additional square metres, close to a full extra unit at typical multiplex unit sizes.
What site coverage actually caps
Site coverage is a separate number: the percentage of the lot’s area that buildings are allowed to occupy at ground level, measured as a flat footprint, not stacked floor area.
This is where FSR and site coverage stop moving together. FSR tells you how much floor area you’re allowed in total. Site coverage tells you how much of the lot you’re allowed to build on at grade. A building can satisfy its FSR limit by going up instead of out, but only within the height and storey limits the zone also sets, and only within whatever footprint site coverage allows in the first place.
Height compounds this. Vancouver’s R1-1 multiplex height limit is 11.5 metres for the main building, capped at 3 storeys, with the third storey limited to no more than 50% of the second storey’s floor area. A rear building on a lot with a courtyard configuration is capped lower, at 8.5 metres and 2 storeys. So you can’t simply build a smaller footprint and a taller building to make FSR work: the height ceiling limits how much floor area you can stack on any given footprint, which pushes the footprint question back to the front.
Vancouver’s zoning bylaw does not treat every housing type in R1-1 identically on ground coverage. Duplex and single-detached development under a separate part of the R1-1 schedule are held to a coverage limit and an impermeable-surface limit that most homeowners have heard quoted as 50% and 75%, because those figures get repeated constantly on Vancouver real estate forums. Whether that specific figure applies unchanged to multiplex, or multiplex is governed by a different site coverage provision, is a detail worth confirming against the current R1-1 District Schedule for your specific lot before you commit to a design, because the answer changes how much footprint you actually have to work with. We’d rather tell you to check the current bylaw page for your address than repeat a number we can’t stand behind with full confidence.
Why your lot’s shape decides which limit binds first
Here’s the part that actually matters for a homeowner deciding whether their lot works: FSR and site coverage don’t always bind at the same time, and your lot’s frontage and depth determine which one hits first.
Take two lots with the same 400 square metre area. One is 10 metres wide and 40 metres deep. The other is 20 metres wide and 20 metres deep.
On the narrow, deep lot, setbacks eat a much larger share of the usable width. Front, rear, and side yard setbacks are largely fixed distances, so on a 10-metre-wide lot they consume a bigger fraction of your buildable width than on a 20-metre-wide lot of the same area. That narrow lot tends to hit its site coverage or setback constraint first, before it comes close to using its full 0.70 or 1.00 FSR allowance. The only way to use the rest of the permitted floor area is to add a storey, which then runs into the height and storey cap.
On the wide, shallow lot, the opposite happens. There’s more buildable width left over after setbacks, so the building can spread out closer to the site coverage limit while still comfortably fitting its full FSR allowance in 2 or 3 storeys. That lot is more likely to be FSR-constrained rather than coverage-constrained: the ceiling on total floor area becomes the real limit, not the footprint.
This is also why minimum frontage requirements exist for higher unit counts. Vancouver’s multiplex provisions set minimum lot width thresholds tied to unit count. A narrower lot is legally capped at fewer units regardless of its FSR allowance, because the frontage itself is treated as a proxy for whether the lot can physically absorb more entries, more parking access points, and more separation between buildings.
A worked example
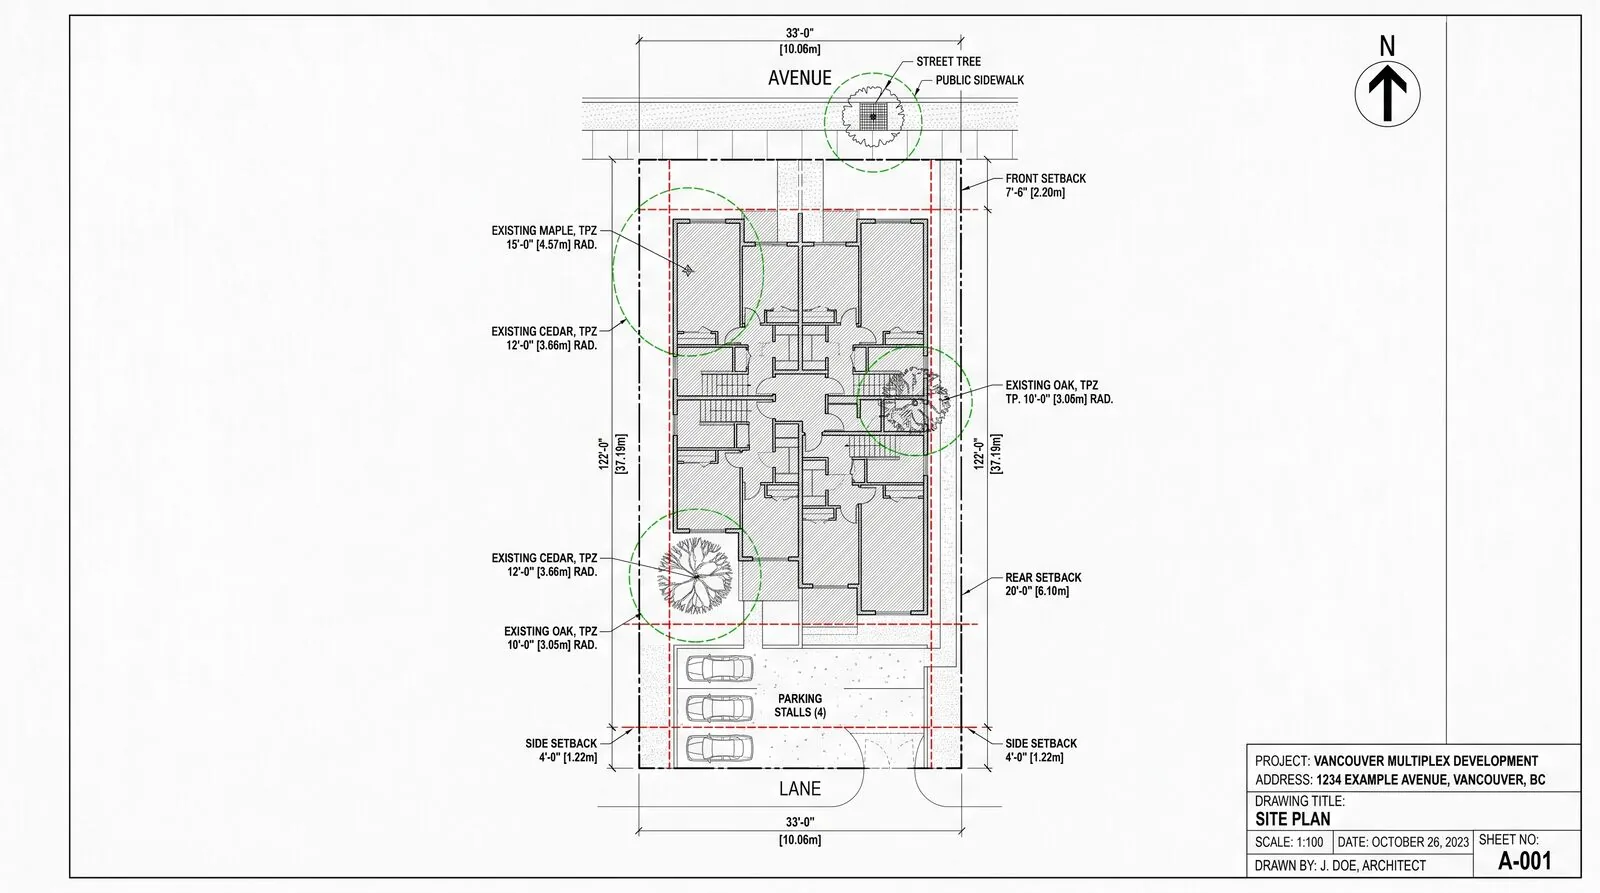
Take a hypothetical 33-foot by 122-foot Vancouver lot, a common older subdivision pattern, working out to roughly 372 square metres.
At the 0.70 base FSR, that lot supports about 260 square metres of floor area. At the 1.00 FSR ceiling (assuming the owner qualifies through one of the three routes above), it supports about 372 square metres.
Now assume a typical setback pattern: a 4.9 metre front yard, 1.2 metre side yards, and a rear yard in the 0.9 to 10.7 metre range depending on whether the project uses a single building or a front-and-rear courtyard configuration under section 3.1.2 of the R1-1 schedule. On a lot that’s only about 10 metres wide, those side setbacks alone remove roughly 2.4 metres of width, more than 20% of the lot’s frontage, before construction even starts.
That’s the mechanism. The narrower the lot, the larger the share of width and depth that setbacks claim, and the sooner the buildable footprint runs into whatever coverage or setback limit governs the site, independent of how much FSR is still unused on paper.
FSR and site coverage compared
| Floor Space Ratio (FSR) | Site coverage | |
|---|---|---|
| What it measures | Total floor area across all storeys, divided by lot area | Ground-level building footprint as a share of lot area |
| Multiplex base value (R1-1) | 0.70, rising to 1.00 under rental, below-market ownership, or amenity-share provisions (section 3.1.1.1(a)) | Governed separately from FSR; confirm the current District Schedule figure for your lot before designing to a specific number |
| What raises the limit | Rental covenant, below-market unit, or City amenity/affordable housing contribution | Not adjustable by the owner; set by the zone and by height/storey rules |
| What lowers the usable limit in practice | Height cap (11.5 m, 3 storeys, third storey ≤ 50% of second storey) restricts how much of the FSR allowance can be stacked | Setbacks and minimum separation between buildings reduce the footprint available regardless of the coverage percentage on paper |
| Which lot shape it tends to constrain | Wide, shallow lots with room to spread the footprint | Narrow, deep lots where setbacks consume a larger share of frontage |
Why this matters more under Bill 44 than it used to
Before Bill 44 and the province’s small-scale multi-unit housing rules took effect, most Vancouver lots in R1-1’s predecessor zoning were designed around a single detached house plus a secondary suite. FSR and site coverage mattered, but the building program was simple enough that neither limit usually forced a hard trade-off.
A 3 to 6 unit multiplex changes that math. Each additional unit needs its own share of floor area, and often its own separate entrance at grade, which adds up against the footprint faster than a single-family house or duplex ever did. The gap between what FSR allows on paper and what the footprint can physically deliver is where a lot that looks viable on a zoning map turns out not to pencil once a real site plan gets drawn.
This is exactly why a bare zoning designation like “R1-1, eligible for multiplex” tells you less than it sounds like it does. Two lots can carry the identical zoning code and produce a 6-unit building on one and a 3-unit building on the other, because their frontage and depth put them on opposite sides of the same coverage and setback math.
How VanPlex checks both numbers before a lot gets ranked
This is the specific gap PlexRank™ is built to close. A zoning map shows you the designation. It does not show you whether your lot’s actual dimensions let you use the FSR the zone grants, or whether setbacks and site coverage cap you at a smaller building first.
PlexRank™ runs your lot’s real frontage, depth, and area against the applicable FSR and coverage rules for its zone, not just the zone’s headline density number, to model how many units and how much floor area your specific lot supports before setbacks and height limits are applied. That’s the difference between “your lot is zoned for up to 6 units” and “your lot’s shape supports 4 units before the footprint runs out.”
If you’re evaluating a Vancouver lot for multiplex potential, start with your address, not with the zoning code alone. Check your lot’s eligibility to see how VanPlex models frontage, depth, FSR, and site coverage together for your specific property.
David Babakaiff, Co-Founder, VanPlex