
The quiet code change that makes 6 storeys fit where 3 used to
The most consequential housing rule BC changed in this cycle was three lines in the building code. Since August 27, 2024, an apartment building up to 6 storeys can be served by a single exit stair: up to 4 homes per floor per stair, fully sprinklered to NFPA 13, with a maximum 25 m travel distance to the exit.
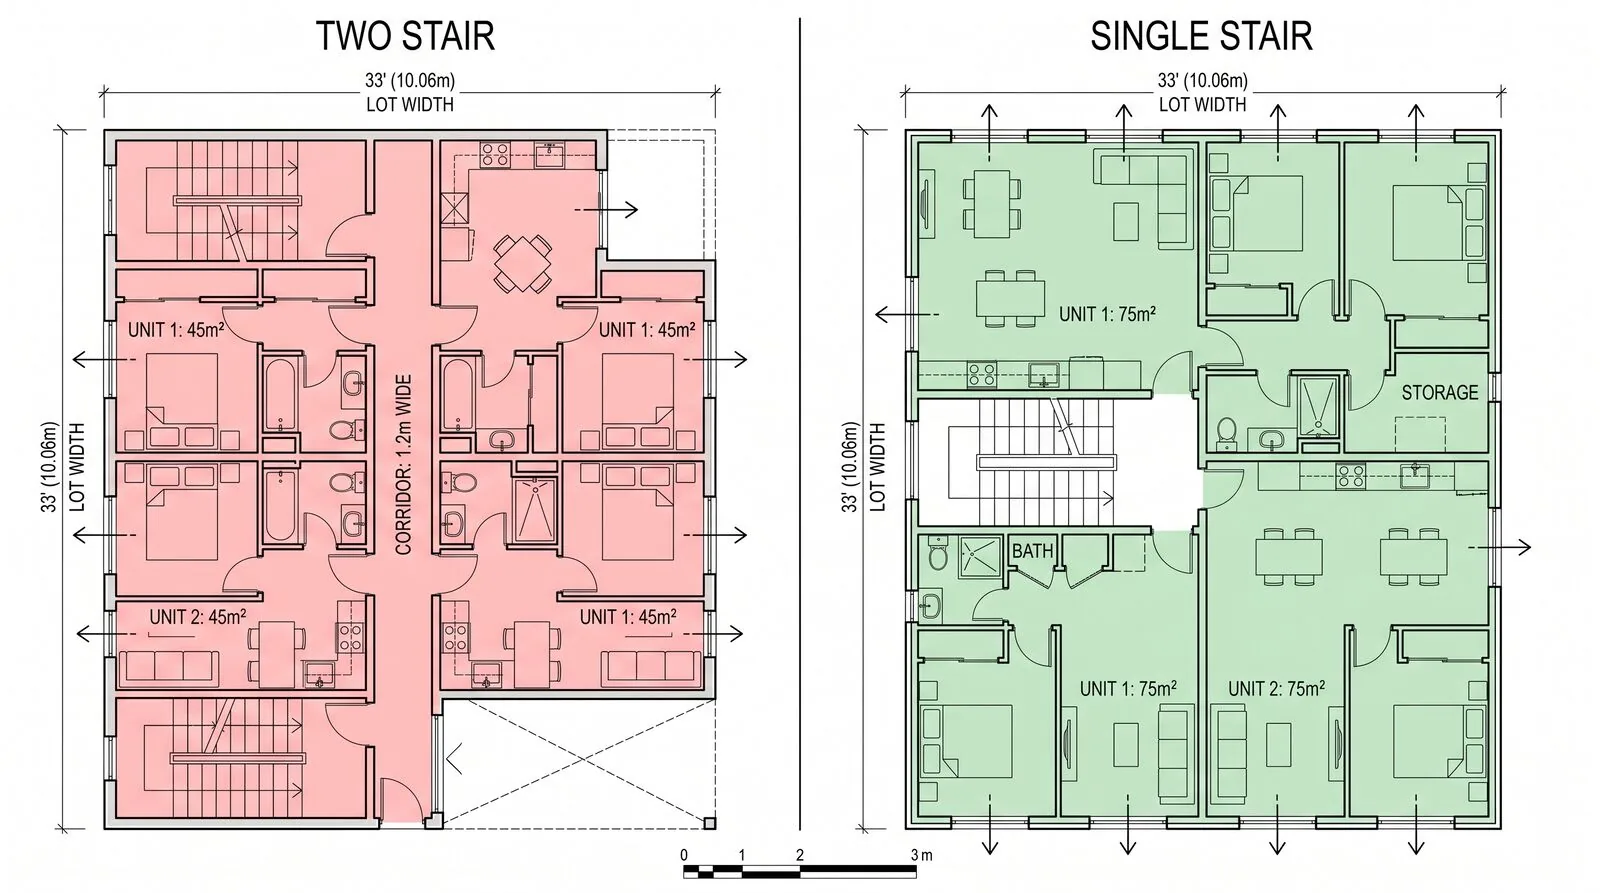
That sounds technical until you hold it against a Kelowna Core Area lot. Most of them run about 14 to 15 metres wide. On that width, a conventional two-stair building loses its floor plate to stairs and the corridor connecting them, which is why nobody built mid-rise on a single lot. Delete the second stair and the corridor, and the arithmetic flips.
What one stair buys on a narrow lot
Take the test property from our Kelowna densification study: 859 Richter St, 14.11 m wide by 36.5 m deep by the City’s own parcel fabric, with a rear lane.
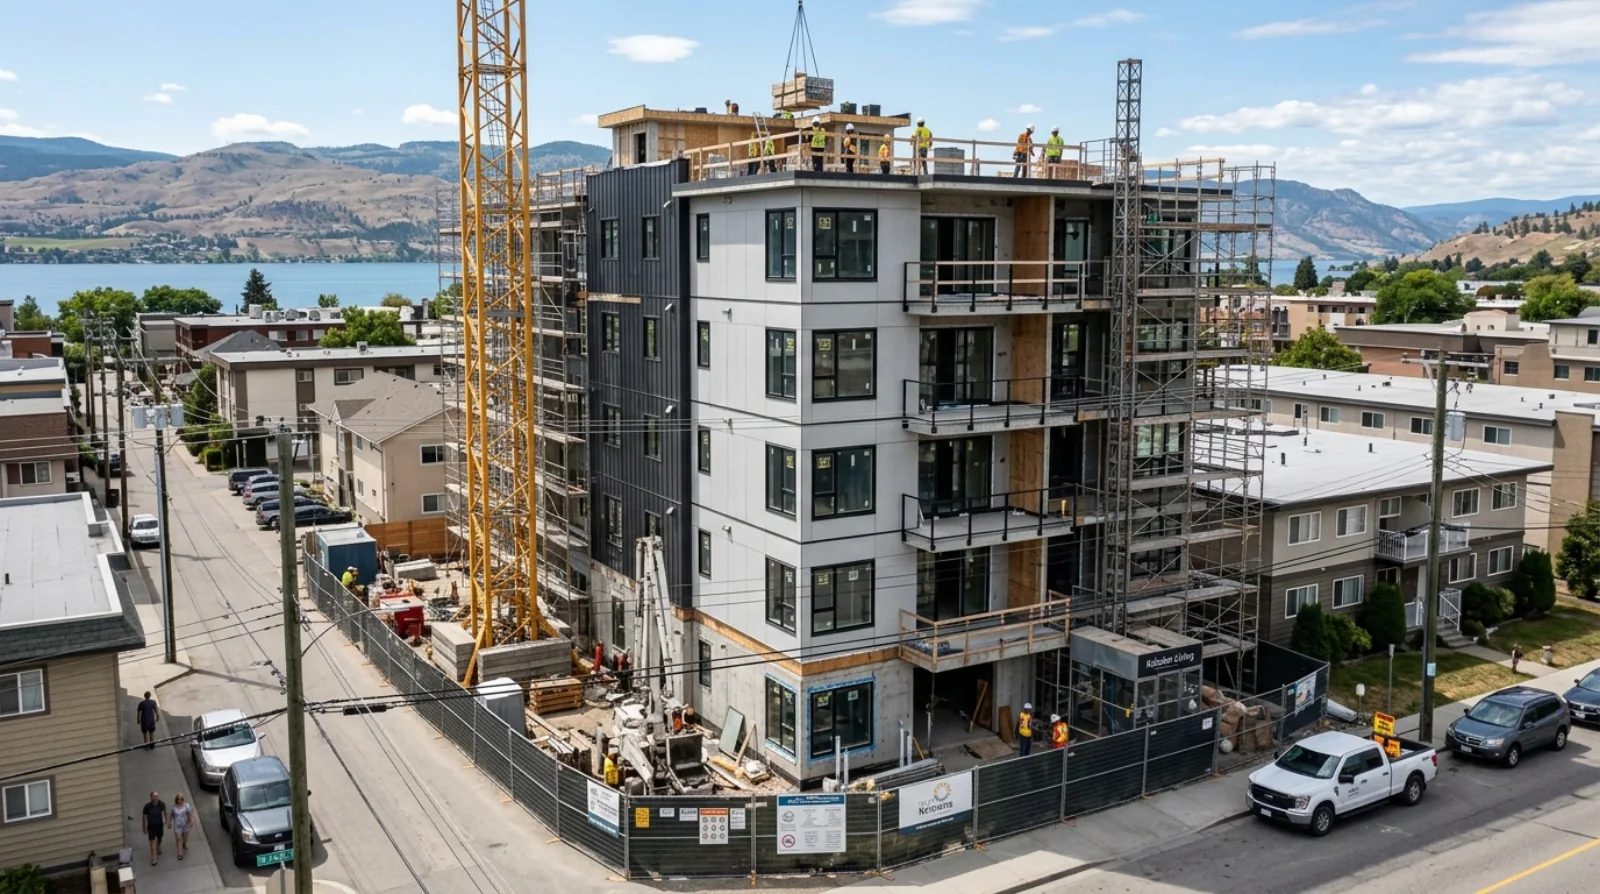
Under the single-stair rules, the model fits a 6-storey building there: podium parking and a lobby at grade, five residential floors above, 4 homes per floor, 20 homes on one ordinary lot. The single-stair layout carries an 87% saleable efficiency in the model, because four homes sharing one small landing leave almost no corridor to heat, light, and not sell.
Two more consequences follow:
- Every home is a corner home. Four homes per floor means light on two sides, which is what makes the format work for two and three-bedroom family homes rather than studio corridors. The model’s arterial mix runs 30% one-bedroom, 55% two-bedroom, 15% three-bedroom.
- Wide lots double up. A 60 ft (18.29 m) frontage fits two stair cores side by side, 8 homes per floor, up to 40 homes. The model applies this automatically on wide arterial lots.
The code allows it. Zoning does not, yet.
The single-egress rules apply province-wide, but base zoning on Kelowna’s Core Area arterial lots still caps at 3 storeys and 11 m outside the Transit-Oriented Areas under Zoning Bylaw 12375. That gap between code and zoning is exactly what the VanPlex densification model measures: what happens, lot by lot across 9,844 real parcels, if the City permits the form the Province already made legal.
The candidate streets are the 12 arterial corridors from the 2040 Transportation Master Plan, Harvey Ave through Glenmore Dr, covered in detail on the arterial corridors page. 752 residential Core Area lots front them today.
Questions people ask about single-stair buildings
What exactly did BC change on August 27, 2024?
The Province amended the BC Building Code to allow single-egress-stair apartment buildings up to 6 storeys, announced by the Ministry of Housing. The compensating requirements: a maximum of 4 homes per storey per stair, full NFPA 13 sprinkler protection, and a 25 m travel distance limit from any point in a home to the stair.
Why could nobody build 6 storeys on a narrow lot before?
Because the previous code required two exit stairs connected by a corridor. On a 14 m wide Kelowna lot, that circulation consumed so much of each floor that the remaining homes could not pay for the building. The single-stair form returns that area to homes, which is what makes mid-rise on one lot arithmetic instead of assembly.
How many homes fit in a single-stair building on a typical Kelowna lot?
Up to 20 on a typical 14 to 15 m wide Core Area lot: 4 homes per floor across five residential floors above a parking podium. On the study’s test lot at 859 Richter St, the model fits exactly that. A 60 ft or wider lot fits two stair cores and up to 40 homes.
Are single-stair buildings safe with only one exit?
The BC amendment pairs the single stair with sprinklers throughout, the 25 m travel distance cap, and the 4-homes-per-floor limit. The Province adopted the format after reviewing European jurisdictions where single-stair mid-rise has been the standard apartment type for decades.
Is a single-stair building cheaper to build than a two-stair building?
The saving shows up as sellable area rather than a cheaper structure. The model carries 87% saleable efficiency for the single-stair form, since four homes per floor share one landing instead of a full corridor. On a small floor plate, that efficiency difference decides whether the project reaches a 15% builder margin at all.
Can I build a single-stair 6-storey in Kelowna today?
The building code allows the form, and zoning is the constraint. Outside the Transit-Oriented Areas, base Core Area zoning caps height at 3 storeys under Zoning Bylaw 12375, so a 6-storey project needs a rezoning or a future corridor policy. The densification map shows what the finances look like if that policy arrives.
What sits on the ground floor of these buildings?
In the modeled arterial form, the ground floor is a parking podium fed from the rear lane where one exists, plus a 45 m² entry lobby with the elevator core. On arterial sites the model includes a developer option to convert 35% of the ground floor into commercial shell space instead of parking.
Where can I see which Kelowna lots suit the single-stair form?
The free Kelowna densification map runs the 6-storey single-stair scenario on all 752 arterial-fronting residential lots in the Core Area and lets you switch any other lot to the same test. Search an address and the lot’s panel shows homes, fees, profit, and the maximum supportable land price.
Why this matters beyond Kelowna
Every BC city with narrow prewar lots has the same geometry problem, and the same code fix now applies in all of them. Kelowna just happens to be where the numbers have been run on every lot at once. If the format proves out on Richter St, the argument travels.
David Babakaiff is Co-Founder of VanPlex with 25+ years scaling BC construction. He led Alair Homes Vancouver to the 2024 HAVAN Award for Best Multiplex Unit in the GVRD. VanPlex’s PlexRank™ algorithm scores residential parcels across BC for multiplex conversion potential under Bill 44.