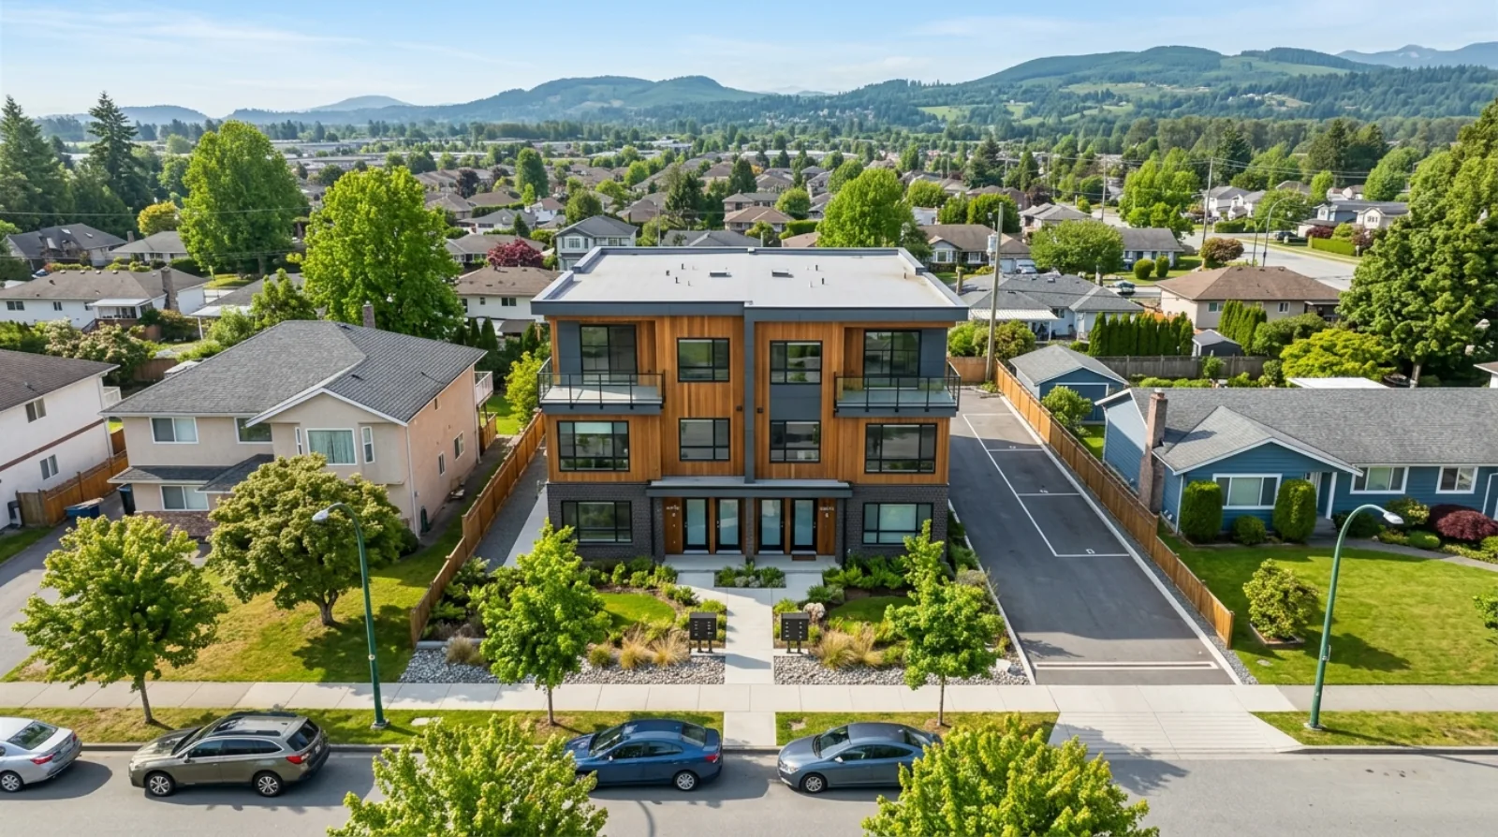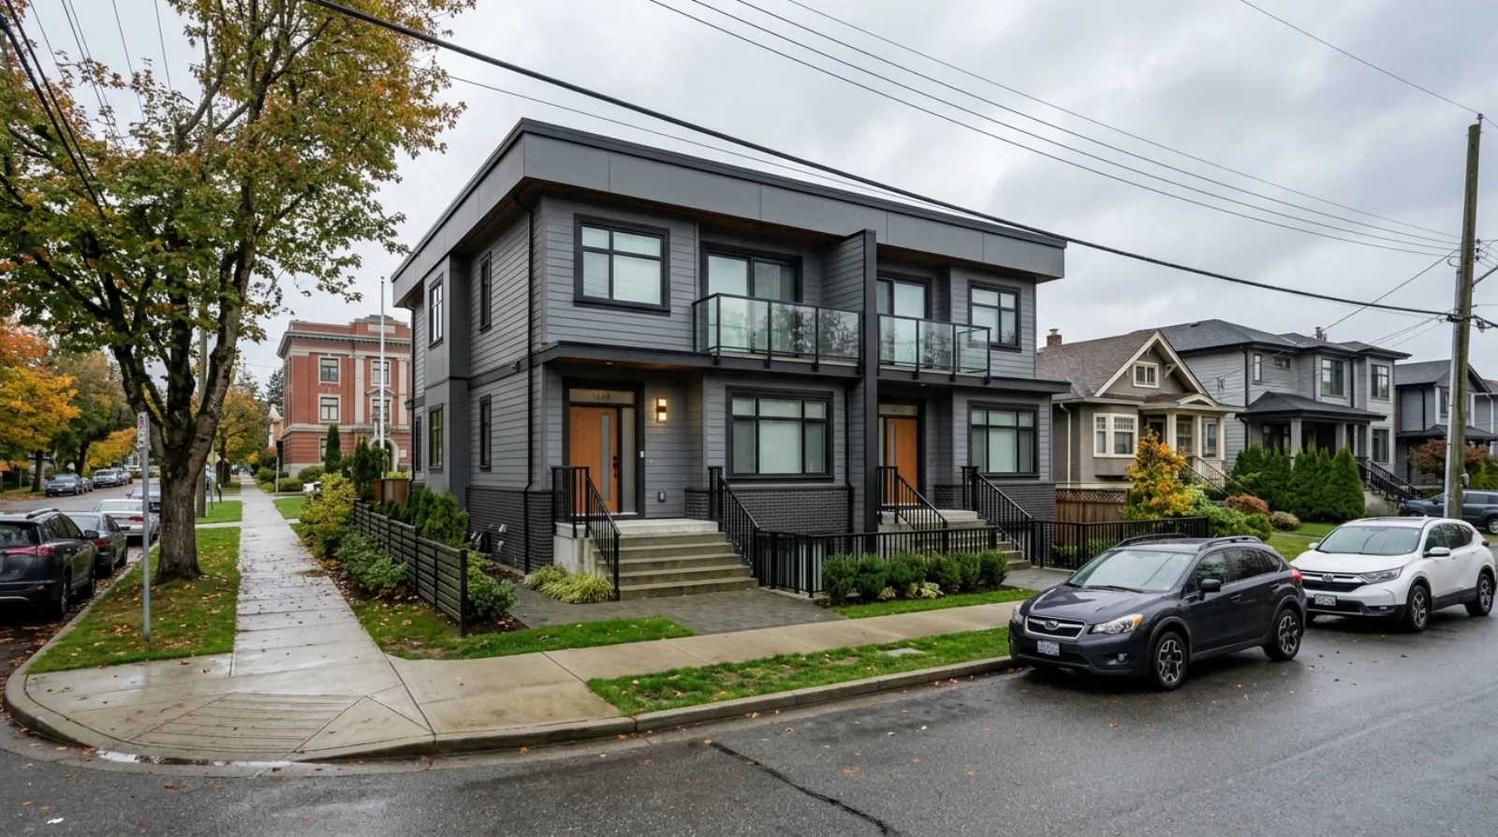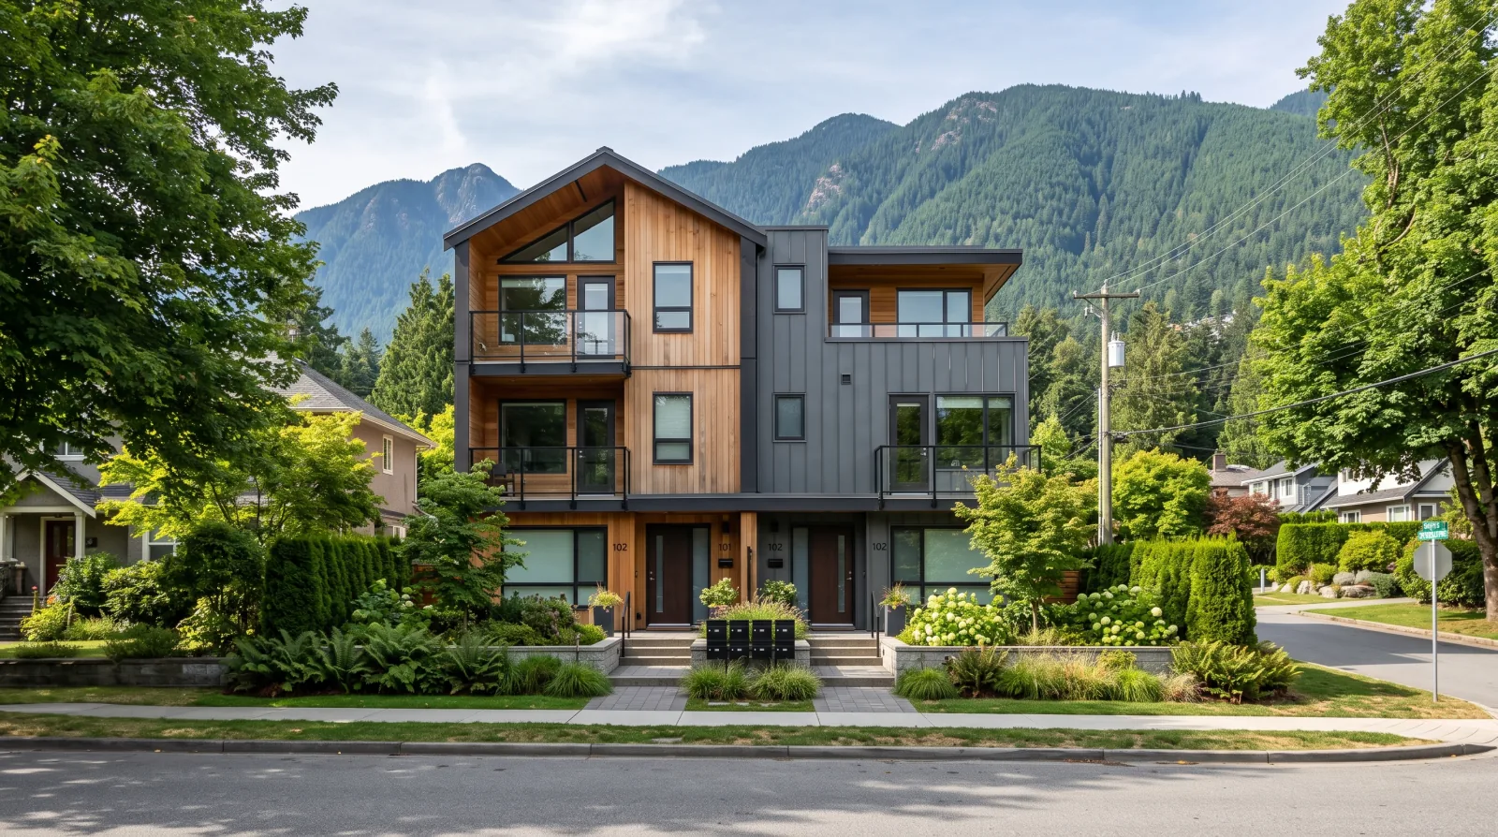

On April 27, 2026, Township of Langley council adopted Schedule 4 of its Official Community Plan, a development permit area for small-scale multi-unit housing. From that date a triplex or fourplex on an eligible Township lot is approved by staff through a development permit, without a council vote, as long as it follows the form and character guidelines in the schedule. Three of the nine council members can still call an application up to the council table.
The Township allows three homes on a lot of 280 square metres or less and four homes on lots between 280 square metres and 4,050 square metres. It does not yet have a six-unit tier in practice, because no bus route in the Township meets the provincial definition of frequent transit. This post covers what was adopted, what a lot needs to qualify, and how the new permit path compares with the neighbours.
What council adopted
The zoning came first. On November 18, 2024, council adopted the zoning bylaw amendments that created the small-scale multi-unit housing use across the Township’s residential zones, after giving the amendments first, second and third reading on June 10, 2024. The Urban Development Institute’s summary of that process notes the Township also ordered an engineering capacity study on water, sewer and fire flow, with lots lacking those services deferred until it finished.
The design rules came seventeen months later. Bylaw No. 6116, presented to council as Report 26-26 on March 9, 2026, amends the Official Community Plan to designate a development permit area for small-scale multi-unit housing. Council adopted it on April 27, 2026. A development permit is now required for a triplex or fourplex unless the application meets one of the schedule’s exemptions.
The Langley Advance Times reported the guidelines council approved on April 27 include rules for parking, a paved access path to the door of each unit, and light from at least two sides for every unit. Councillor Margaret Kunst told the meeting, “We will need to see how these guidelines perform on the ground.” Councillor Kim Richter supported the change and pointed out that three of nine council members calling for review is enough to bring a project to council.
What a lot needs to qualify
The Township’s small-scale multi-unit housing page sets the eligibility tests. A property must meet all of them.
| Test | Requirement |
|---|---|
| Location | Inside the Urban Containment Boundary |
| Servicing | Connected to both municipal water and municipal sewer |
| Heritage | No heritage designation bylaw on the property |
| Transit-oriented area | Outside the Willowbrook transit-oriented area, which has its own rules |
| Lot size | 4,050 square metres (one acre) or smaller |
| Zone | The zone’s minimum lot size must not exceed 4,050 square metres |
Source: Township of Langley, Small-Scale, Multi-Unit Housing (web page), read September 17, 2026.
Then the unit count:
| Lot area | Homes permitted |
|---|---|
| 280 square metres (3,014 square feet) or less | 3 |
| More than 280 square metres, up to 4,050 square metres (1 acre) | 4 |
| More than 4,050 square metres | Ineligible for small-scale multi-unit housing |
Source: Township of Langley, Small-Scale, Multi-Unit Housing.
The provincial legislation allows six homes on a lot of 281 square metres or more within 400 metres of a frequent bus stop. Strong Towns Langley, which runs an unofficial planning tool for the Township, states that six units near frequent transit are “currently unavailable in Township of Langley.” That tool is unofficial and says so; the Township’s own page lists no six-unit tier. Until a route qualifies, four is the ceiling on a standard lot.
Parking
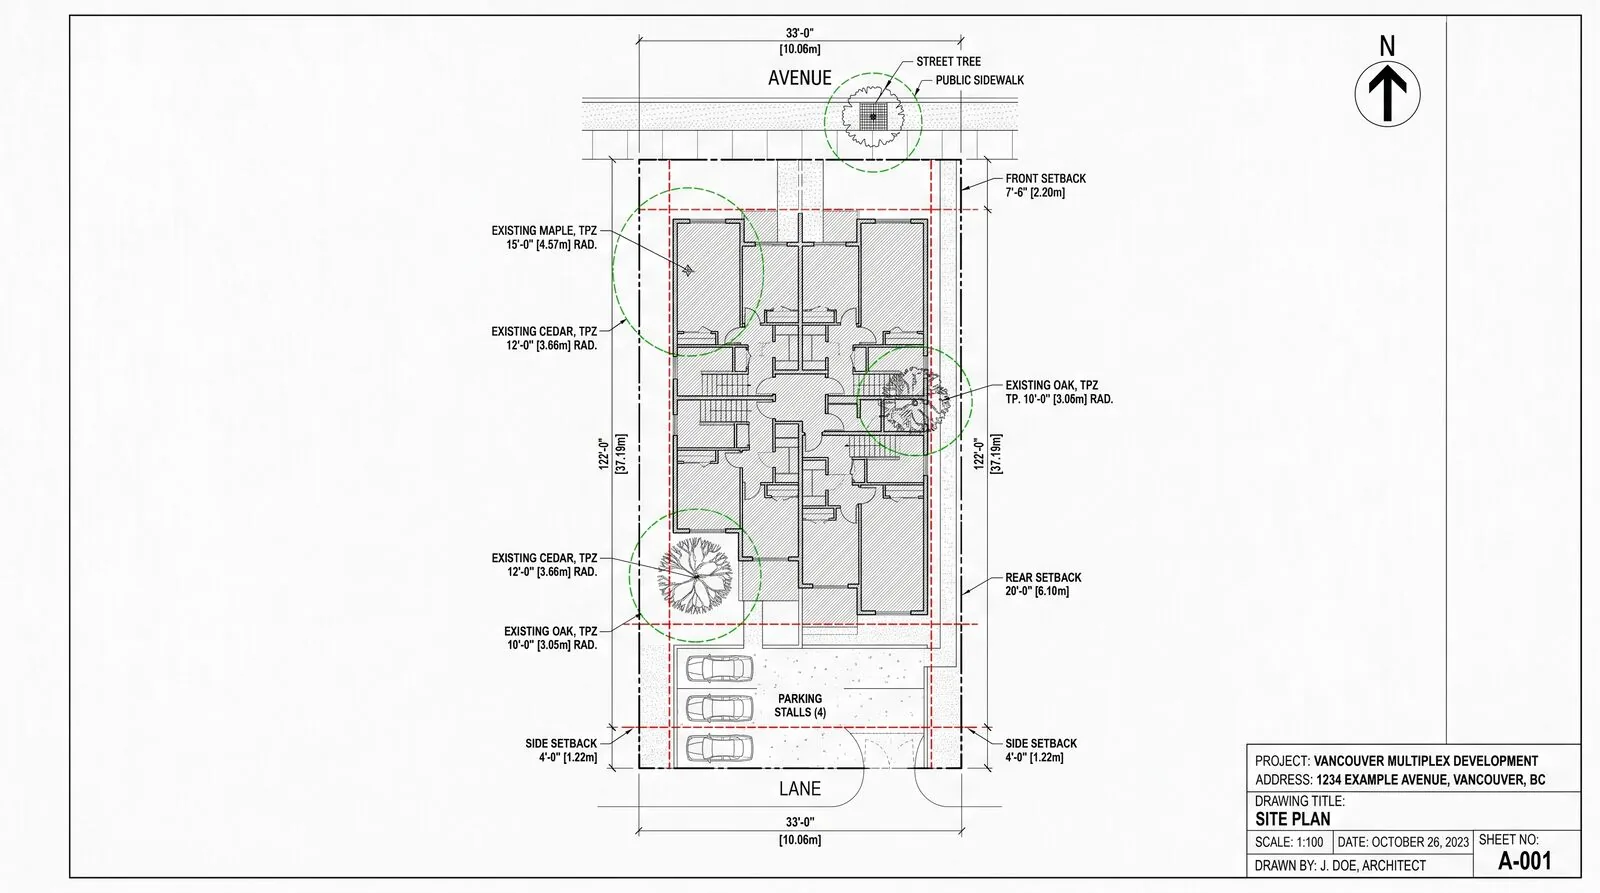
The Township requires a minimum of one parking space per unit, with a minimum of two spaces per lot. Inside a transit-oriented area no residential parking minimum applies, but those lots are outside the small-scale housing program anyway. A fourplex on a normal lot therefore carries four stalls, and on a 280-square-metre lot the stalls shape the site plan as much as the building does. Reading the site plan with the stalls drawn in is the first check.
The Willowbrook exception
Lots inside the Willowbrook SkyTrain transit-oriented area are excluded from the small-scale program because the province sets larger minimums there. The Township’s page gives the tiers: up to 20 storeys within 200 metres of the station, up to 12 storeys from 200 to 400 metres, and up to 8 storeys from 400 to 800 metres. A homeowner in that circle is holding a different kind of land, and a fourplex is not the highest use of it.
How the permit path compares with the neighbours
Langley Township adopted its staff-approval route in April 2026. Maple Ridge opened its expedited processing program four months later, on September 1, 2026. Maple Ridge’s version puts a qualified professional’s signed compliance statement in front of the Director and claims six to eight months saved. Langley’s version routes every triplex and fourplex through a development permit reviewed against Schedule 4, issued by staff, with a council call-up available. Both remove the public hearing and the council vote for a compliant project, and both keep the rules in a document a designer can read before drawing a line.
Next door, Surrey’s small-scale housing rules cover the neighbouring city, and the Fraser Valley first-time buyer playbook covers what a finished fourplex in this corridor sells for. Langley Township’s contribution is the last piece: a design standard adopted, and a permit route that does not wait for a council night.
The housing target in the background
The province set the Township a housing target of 19,644 net new units over five years, starting with 989 in the first year and rising each year to 6,596 in the fifth. The Langley Advance Times reported on April 15, 2026 that as of March 31, six months into the first year, council had approved 6,765 units by rezoning, though many of those projects had stopped at third reading because, in the paper’s words, applicants are delaying advancement to final reading due to current economic conditions. Mayor Eric Woodward and Councillor Blair Whitmarsh discussed those delays at the meeting.
Triplexes and fourplexes on existing lots are the part of that target that does not depend on a large project’s financing. Each one is a single owner, a single lot and a single permit, and from April 27 it is a permit staff can issue.
What to do with a Township lot
Check the six tests first. Urban Containment Boundary, water, sewer, heritage, the Willowbrook circle, and lot size. A lot on a septic field or outside the boundary is out before the design starts. The Langley Township page on this site runs the address check.
Draw the parking before the building. Four stalls on a small lot, with access rules of their own, set the footprint.
Design to Schedule 4 from the first sketch. Paved paths to every door and light from two sides for every unit are cheap when they are on the first drawing and expensive when they are a revision.
Expect a staff decision, and expect it to be reviewable. Three councillors can call a project up. A design that follows the schedule gives them no reason to.
Sources: Township of Langley, “Small-Scale, Multi-Unit Housing” (web page); Township of Langley, Official Community Plan Bylaw 1979 No. 1842 Amendment (Small-Scale Multi-Unit Housing Development Permit Area Designation) Bylaw No. 6116, Report 26-26, March 9, 2026, adopted April 27, 2026; Langley Advance Times, “Langley Township council approves guidelines for small multiplexes,” May 7, 2026; Langley Advance Times, “Langley Township hits first year of housing targets in six months,” April 15, 2026; Urban Development Institute, “Township of Langley: Small-Scale Multi-Unit Housing (SSMUH) Implementation: Engineering Capacity Study and Development Permit Area”; Strong Towns Langley, unofficial Township of Langley SSMUH planner. All read September 17, 2026.
David Babakaiff, Co-Founder, VanPlex | PlexRank™ | Profit with Multiplex