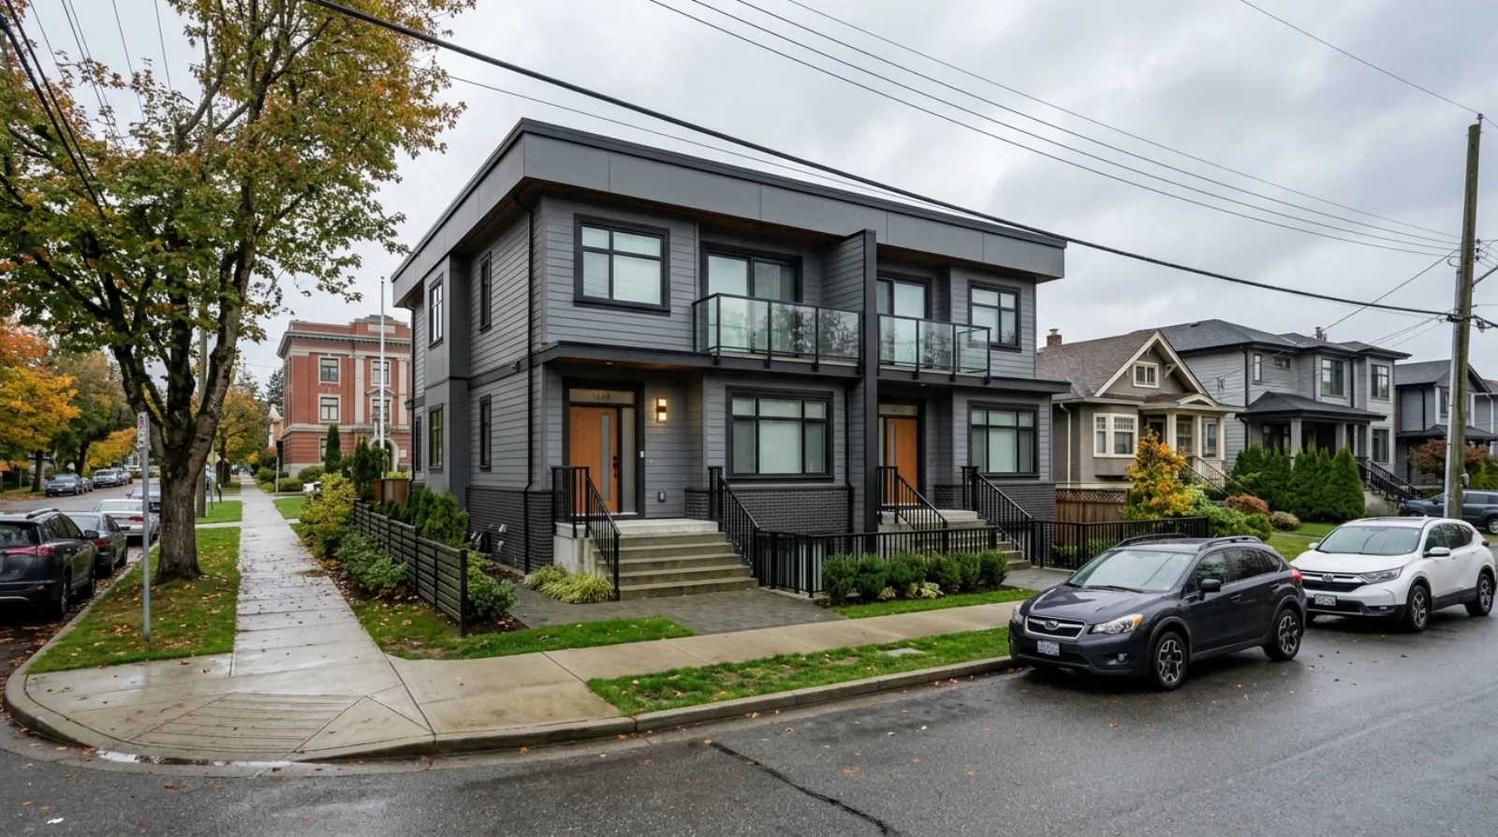
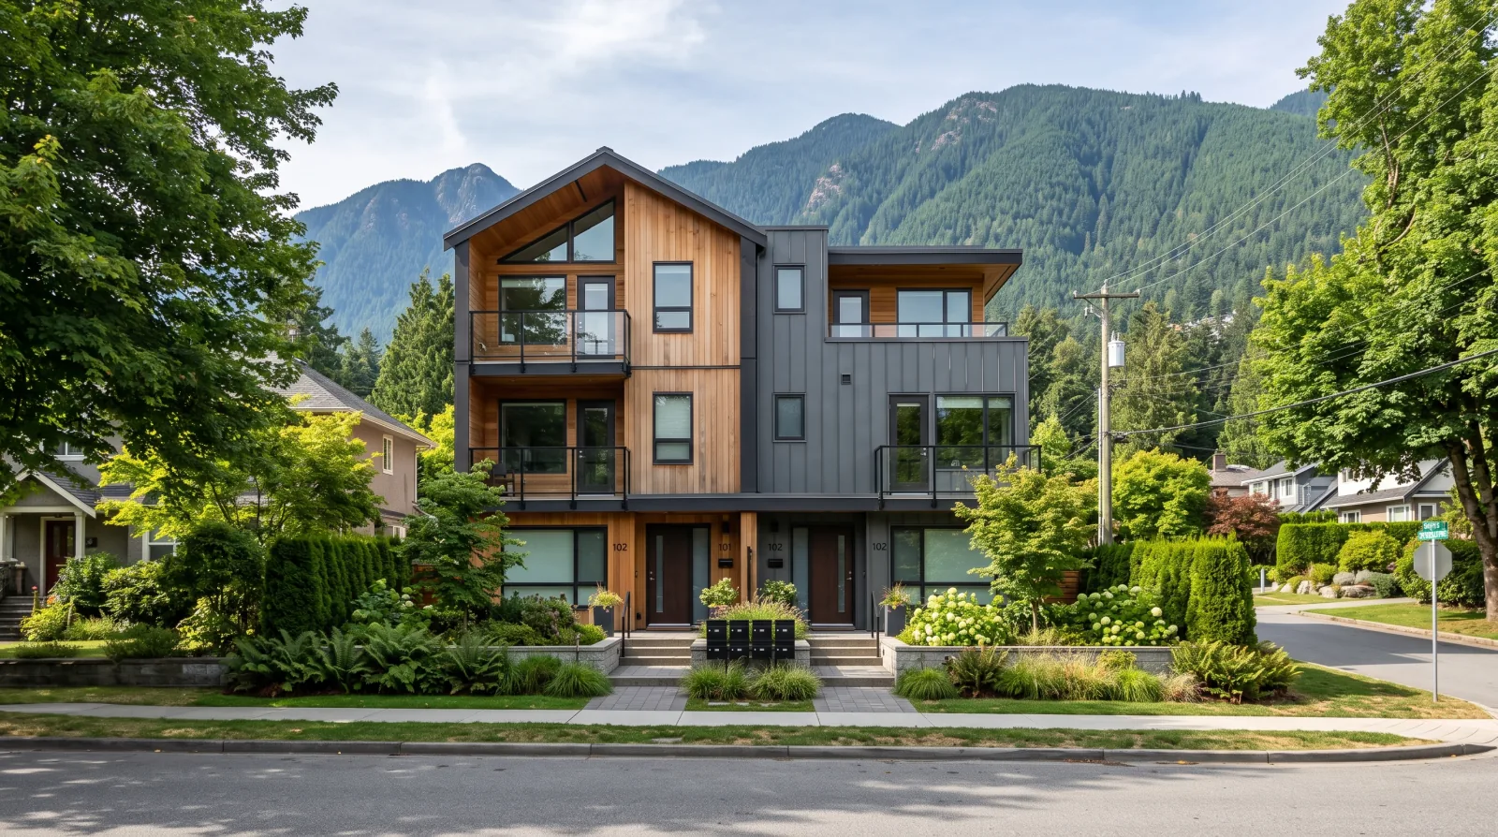
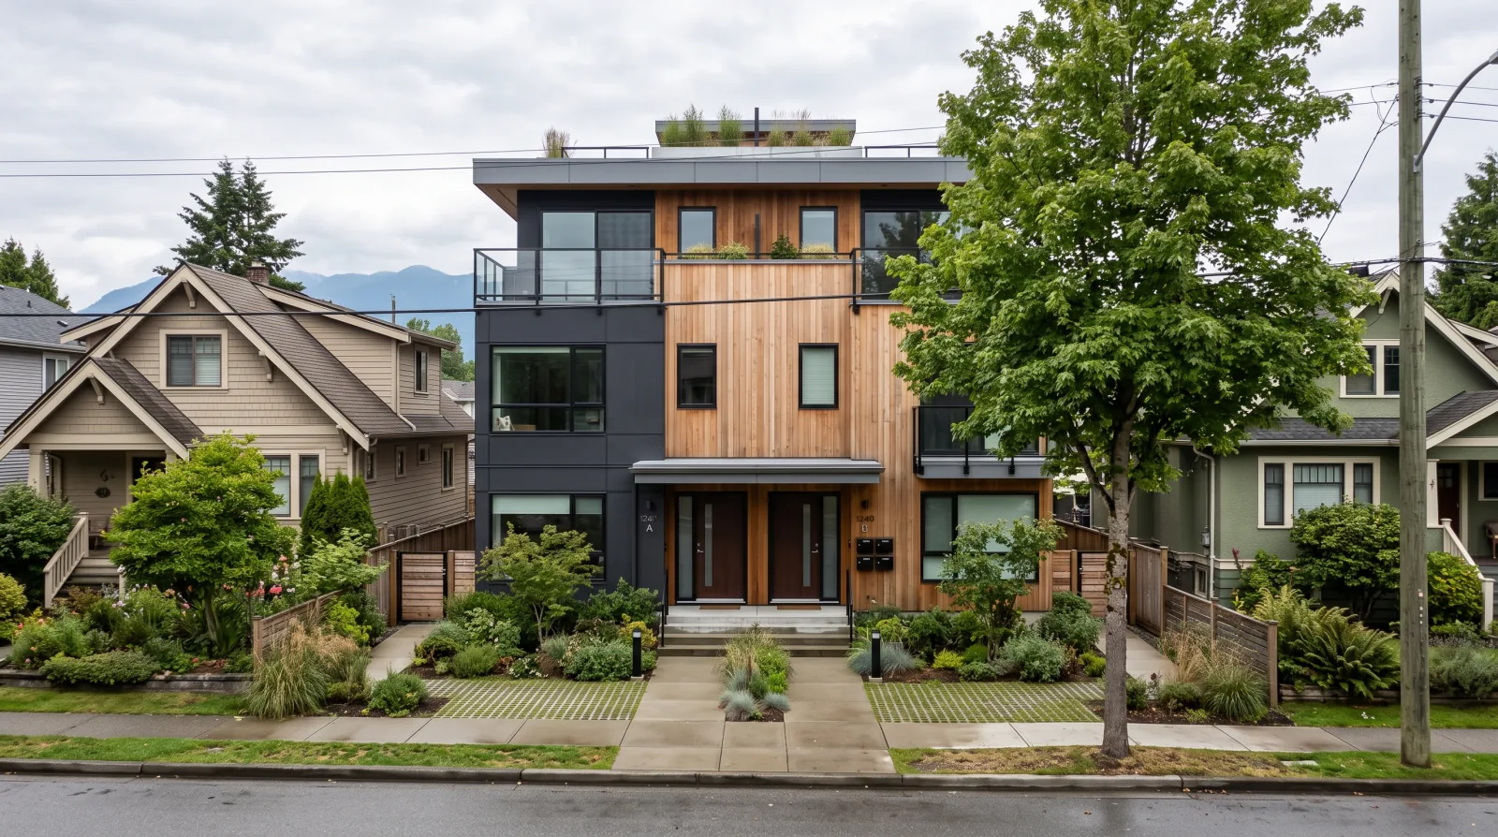
Maple Ridge opened a faster approval route for triplexes and fourplexes on September 1, 2026. The city says a qualifying application may be processed an estimated six to eight months faster than the standard development permit process. The pilot runs one year, to September 1, 2027, and it covers only specified areas in west Maple Ridge.
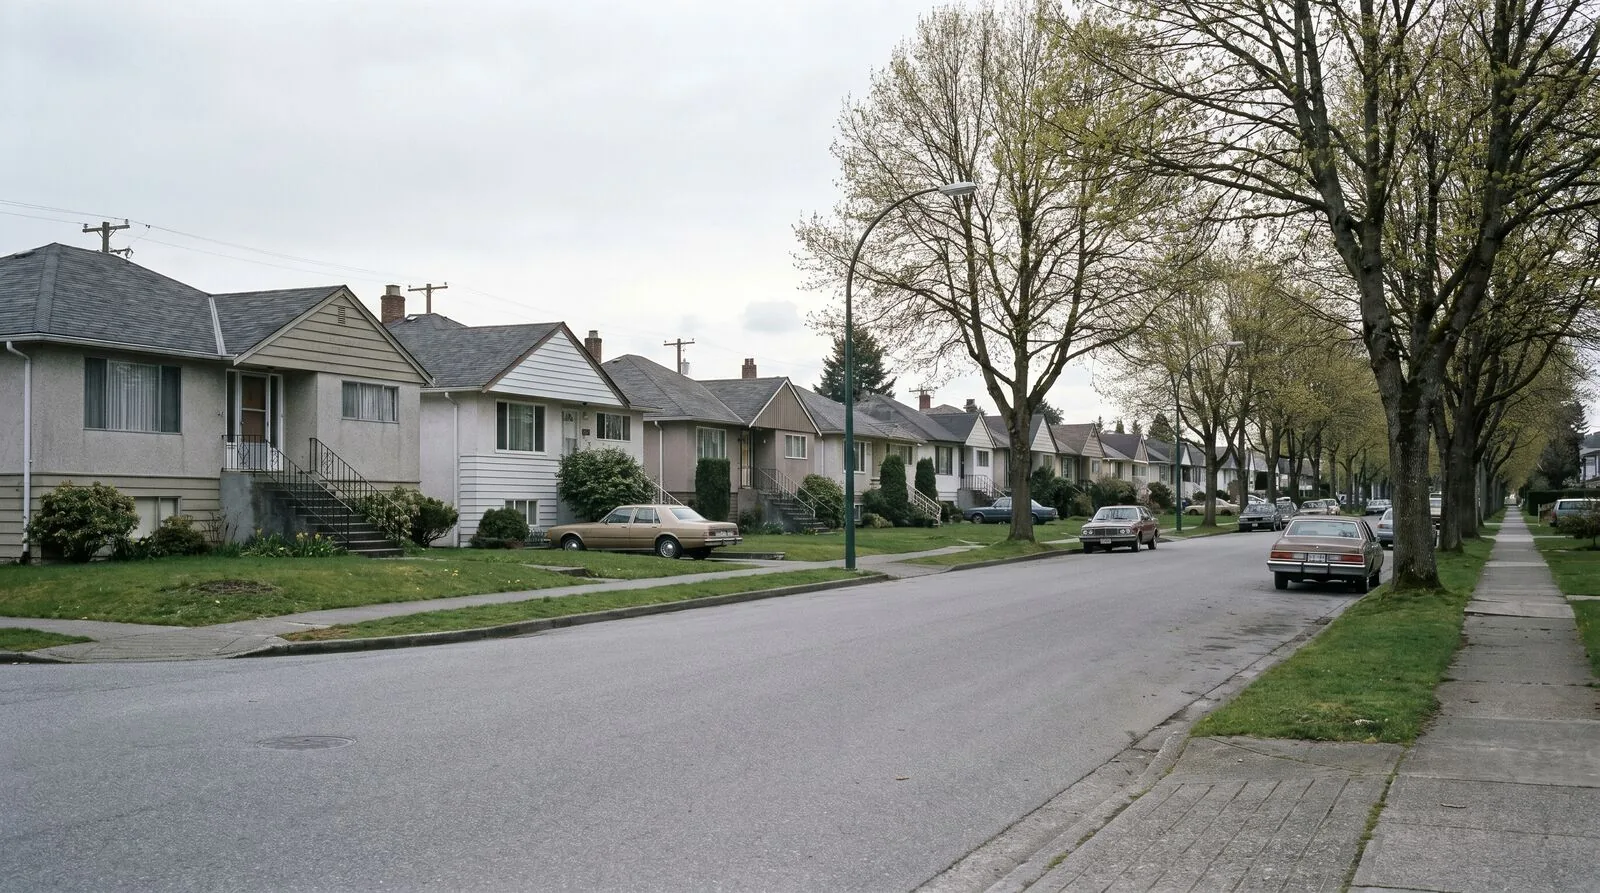
That is a small local announcement carrying a large question. When an older house on a residential street reaches the end of its useful life, what gets built in its place? One house? Three homes? Four? The answer decides who can afford to live on that street, and Maple Ridge just made one of those answers cheaper to reach.
What the pilot actually changes
The program is called the Expedited Processing Program, and the city describes it as optional. A qualified professional, meaning an architect, a building designer, or an engineer, submits the development permit application and signs a statement that the design already complies with the rules. City staff then check compliance rather than assess the design from scratch. The Director issues the permit. Council does not vote on it.
The professional’s statement covers four city documents: the Official Community Plan guidelines, which set out how a building should look and sit on its lot, plus the Zoning Bylaw, the Parking Bylaw, and the Tree Bylaw. That is the trade. The professional puts their name and their liability behind compliance, and the city gives back months.
The unit counts come from the provincial small-scale multi-unit housing rules Maple Ridge already applies across its urban area. The pilot changes the process alone.
| Lot area | Homes allowed |
|---|---|
| Under 281 square metres (3,024 square feet) | 3 |
| 281 to 4,050 square metres (43,594 square feet) | 4 |
| 281 square metres or larger, within 400 metres of frequent bus service | 6 |
Source: City of Maple Ridge, Small-Scale Multi-Unit Housing. Frequent bus service means buses every 15 minutes, weekdays from 7am to 7pm. Lots must be inside the urban area and served by city water and sewer.
Note that the pilot covers triplexes and fourplexes only. A six-unit project near a bus route is legal in Maple Ridge and still goes through the standard process.
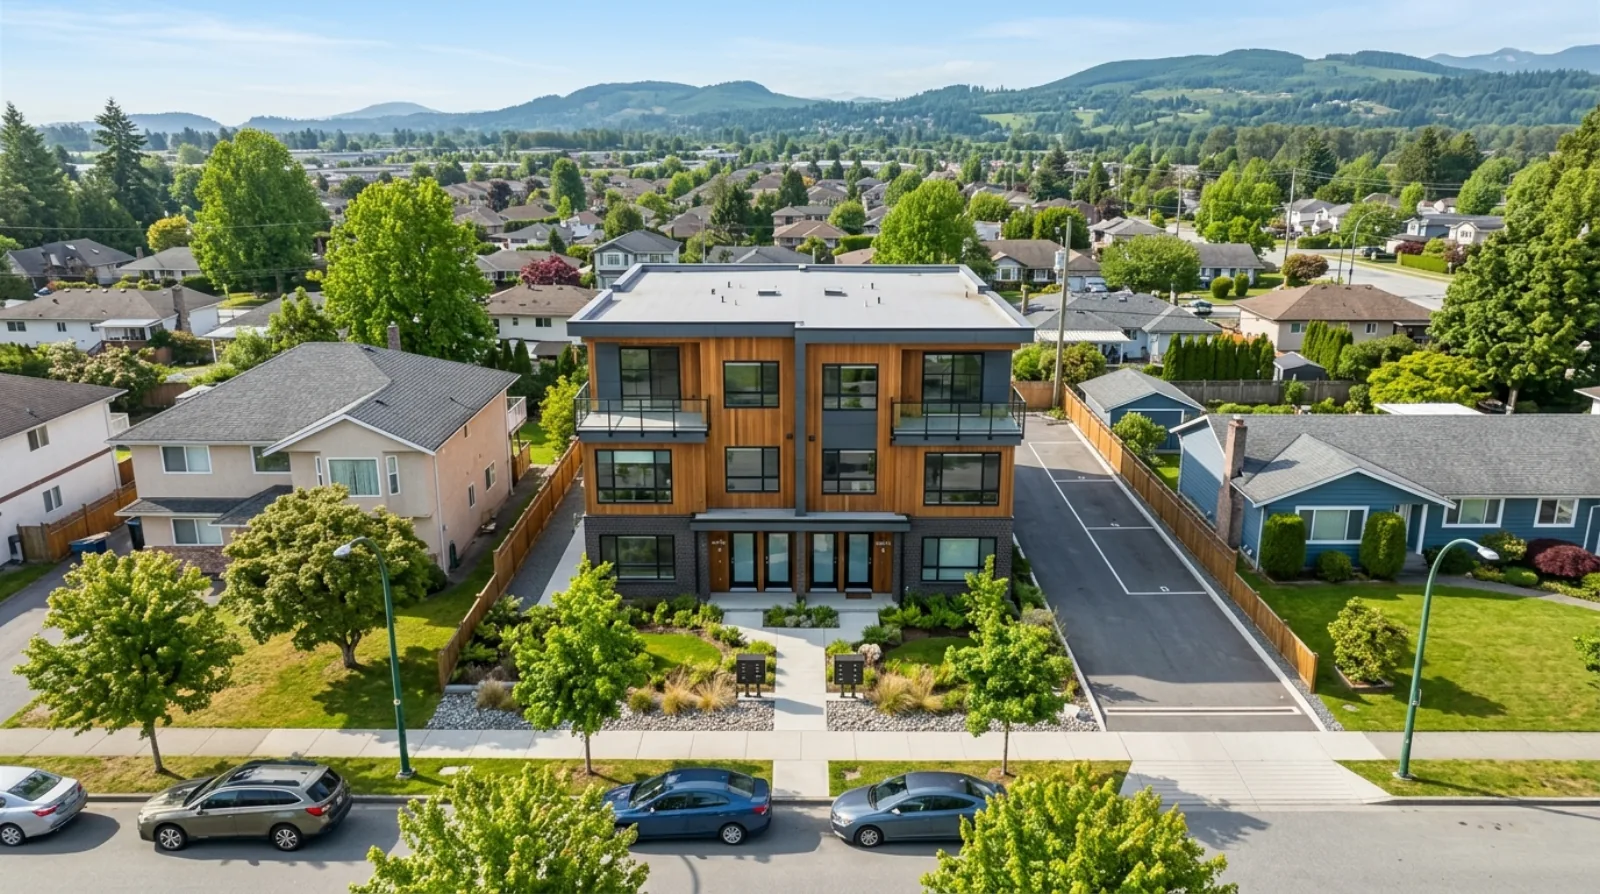
The order of steps matters more than most people expect
The city publishes the sequence. Two engineering reviews come first, ahead of the permit application itself.
- Confirm the property is eligible using the Urban Infill Residential Unit Locator mapping tool.
- Complete the Engineering Servicing Review, which is required for any multi-unit proposal.
- Complete the Stormwater Management Plan review against whatever that servicing review turns up.
- Submit the expedited development permit application with the simplified checklist.
- Fix minor deficiencies within two weeks.
- Receive the permit from the Director.
A servicing problem on your site shows up at step two, before you have paid for a full permit set. For a builder, learning about a water main upgrade that early is worth real money, so count the early warning as part of the benefit.
What the checklist asks a professional to certify
The city’s checklist is a one-page form, and reading it tells you exactly which lots are in and which are out. The professional confirms the project is a triplex or fourplex, excluding courtyard forms, and that the site sits outside every one of the following:
| Condition that removes a lot from the pilot | How the city defines it |
|---|---|
| Steep slopes | Any reach on site with a rise of 25 feet (8 metres) where the average slope is 25 percent or greater, measured on 1 metre contour intervals at a map scale no smaller than 1:500 |
| Wildfire interface areas | Mapped by the city |
| Natural environment around parks and hillside areas | Mapped by the city |
| Natural Features Development Permit areas | Mapped by the city |
| Watercourse Protection Development Permit area | Mapped by the city |
| Floodplain | Mapped by the city |
| Any requested variance | Asking the city to bend a rule, for example to build closer to a side property line than the bylaw allows, makes the application ineligible |
Source: City of Maple Ridge, Expedited Processing Program: Ground Oriented Residential Infill Development Application Checklist.
The city also excludes properties inside provincially designated Transit-Oriented Areas and inside the Lougheed Transit Corridor, Town Centre, and Hammond area plans.
The professional’s obligations continue after submission. Before any clearing of the site, an environmental monitor has to inspect it and confirm the protective controls are installed correctly. Regular inspections follow, then a final inspection and a written letter of confirmation. The professional must hold authority from the developer to halt construction if it goes out of compliance, and must contact city environment staff within 24 hours of any infraction that has not been fixed. Cutting a significant tree still needs a permit under Tree Management Bylaw No. 7133-2015.
Read that list again if you are the professional signing. You are taking on the assessment work the city used to do, plus a monitoring duty that runs through construction.
Why this lands in Maple Ridge and not somewhere else
Maple Ridge spent the last decade closing the gap between its house prices and the rest of the region, then giving part of that back.
| June benchmark, single detached | Maple Ridge | Greater Vancouver board area |
|---|---|---|
| 2015 | $505,100 | $1,123,900 |
| 2017 | $776,100 | $1,587,900 |
| 2019 | $824,200 | $1,423,500 |
| 2020 | $854,700 | $1,464,200 |
| 2022 | $1,379,700 | $2,058,600 |
| 2024 | $1,302,200 | $2,061,000 |
Source: Metro Vancouver Housing Data Book 2025, Table 3.3.2, page 101, drawing on Greater Vancouver REALTORS® and the Fraser Valley Real Estate Board.
Maple Ridge rose 53.7 percent between June 2015 and June 2017, then 6.2 percent over the following two years, then 61.4 percent between June 2020 and June 2022. The regional board area rose 40.6 percent over that last stretch.
The gap tells the clearer story. In June 2017 a Maple Ridge detached benchmark sat 51.1 percent below the regional one. By June 2022 it sat 33.0 percent below. Then prices eased, and the June 2024 Maple Ridge benchmark came in 5.6 percent under its June 2022 level.
Two things follow from that. Cheaper land does draw buyers, and it draws them in bursts separated by years of flat prices. Anyone planning around a repeat of 2020 to 2022 is planning around the exception.
What a Maple Ridge buyer can afford right now
Here is the part that decides whether a fourplex sells.
| August 2026 benchmark, Maple Ridge | Price | Change over 1 year | Change over 10 years |
|---|---|---|---|
| Single detached | $1,177,800 | -6.2% | +62.2% |
| Townhouse | $704,100 | -10.1% | +73.1% |
| Apartment | $504,300 | -4.3% | +92.8% |
Source: Greater Vancouver REALTORS®, August 2026 statistics package, MLS® Home Price Index. A benchmark price is the price of a typical home of that kind in that area, which lets you compare one month with another without a few unusual sales moving the figure.
A detached house in Maple Ridge costs $473,700 more than a townhouse. A well-built fourplex home competes in the space between those two numbers: more room and a front door at ground level compared with an apartment, and a price a detached house cannot reach.
Whether buyers pay for that is a separate question from whether it is legal to build. Regional sales in August 2026 totalled 1,869, which was 4.6 percent below August 2025 and 20.7 percent below the ten-year seasonal average of 2,356. Faster approvals do not bring buyers back on their own.
Three different people, three different gains
This is at least three separate opportunities, and they pay out at different times to different people. Treating them as one is the mistake I see most often.
The landowner gains if builders can now justify paying more for the site. Six to eight months of interest payments and property taxes on land you are not yet building on is money, and in a competitive market some of it ends up in the land price.
The builder gains from a shorter timeline and a smaller interest bill, and loses that gain if land prices rise to absorb it. The pilot’s value to a builder is highest right now, before sellers in west Maple Ridge have raised their asking prices.
The finished-home buyer gains only if the home appreciates after they buy it. More completed fourplexes mean more choice, and more choice restrains prices. That is the same supply argument that makes the policy worth supporting, and it works against the person hoping their unit jumps in value.
What would tell us this is working
Maple Ridge staff report back to Council at the end of the one-year pilot with results and a recommendation on continuing, changing, or expanding it. Three things are worth watching before that report lands.
Measured approval times. Six to eight months is the city’s projection, and the first completed applications will show what really happened.
Repeat sales of multiplex homes in west Maple Ridge at prices that let the next builder start. One project selling out proves the design. Five prove the market.
Whether land prices in the eligible areas move before the first permits are issued. If they jump in the next few months, the benefit went to sellers and the builder’s math is back where it started.
Where the region-wide picture sits
Metro Vancouver has been moving away from detached houses for three decades. Single detached homes were 33.8 percent of occupied private dwellings in 2011 and 27.7 percent in 2021. The count of detached homes rose 2.3 percent between 2016 and 2021, so this is a shift in the mix of what gets built, measured against apartments and attached homes growing faster.
Maple Ridge’s pilot is one city removing months from one part of that process, in one set of neighbourhoods, for one year. Small. Also the kind of change that compounds if it works and other councils copy it.
The house next door may become three homes or four. The question worth asking before you buy anything in west Maple Ridge is how much of that possibility the asking price already includes.
Thinking about a triplex or fourplex on a Maple Ridge lot? Check the unit count and the return math for your address on the Maple Ridge multiplex page, and see what is currently for sale on VanPlex. For the wider picture on why permitted density has been slow to turn into finished homes, read why most R1 lots still are not getting redeveloped.
Sources: City of Maple Ridge, Expedited Processing Program (pilot September 1, 2026 to September 1, 2027); City of Maple Ridge news release, September 3, 2026; City of Maple Ridge Expedited Processing Program application checklist; City of Maple Ridge, Small-Scale Multi-Unit Housing; Metro Vancouver Housing Data Book 2025, Table 3.3.2 (page 101) and Figure 2.2.1 (page 39); Greater Vancouver REALTORS® August 2026 statistics package and market report, released September 2, 2026.
David Babakaiff, Co-Founder, VanPlex | PlexRank™ | Profit with Multiplex